




Address
518 Central Terrace, Hopewell, VA
Price
$ 385,000
Property Attributes
- MLS#2626256
- TypeSingle Family
- Listing Status Active
- CountyHopewell
- CityHopewell
- Area56 - Hopewell
- NeighborhoodMansion Place
- Zip23860
- Style
- Year Built1951
- Taxes$ 2434
- Price$ 385,000
- Bedrooms3
- Full Bathrooms1
- Half Bathrooms1
- Sqr Footage1790
- Lot Size0.3099 Acres
Data Source:
Central Virginia Regional MLS (CVRMLS)
Property Description
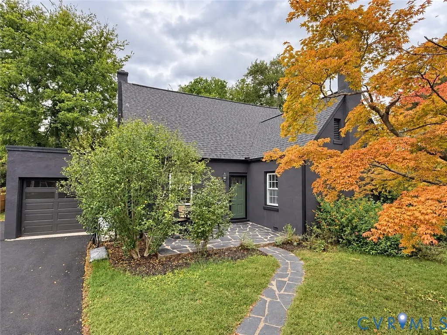
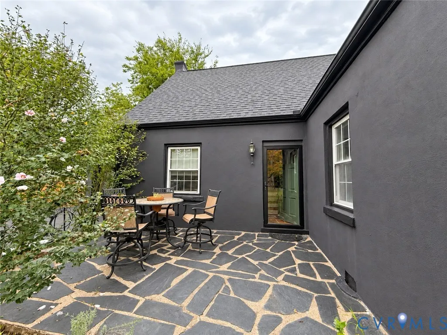
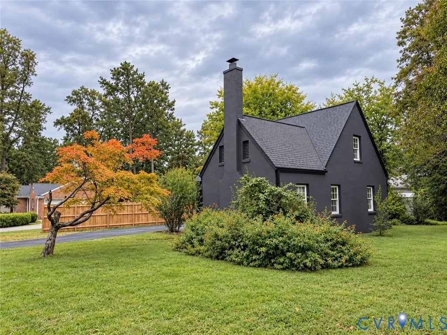
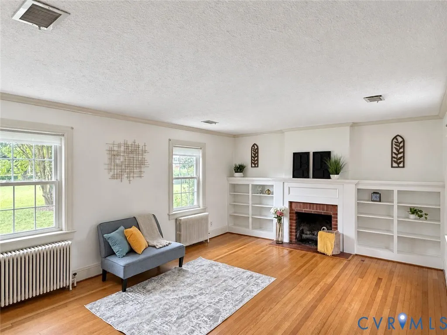
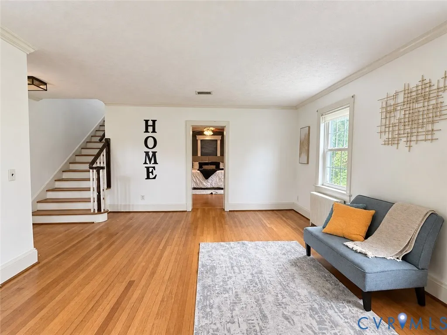
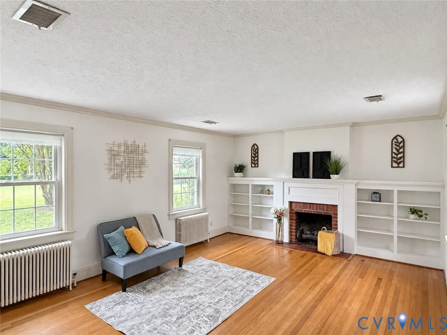
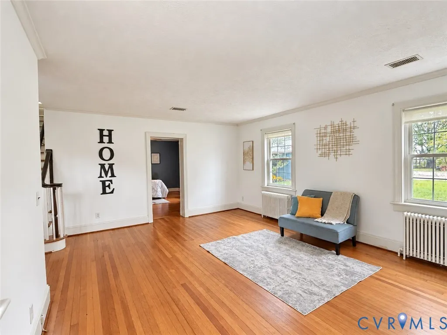
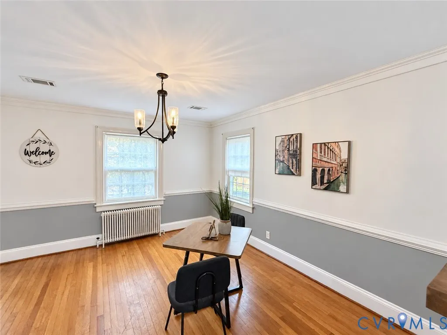
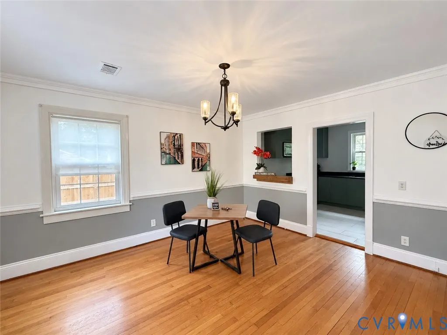
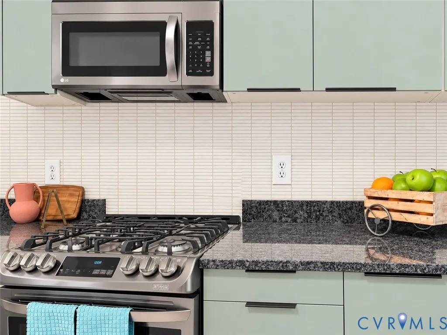
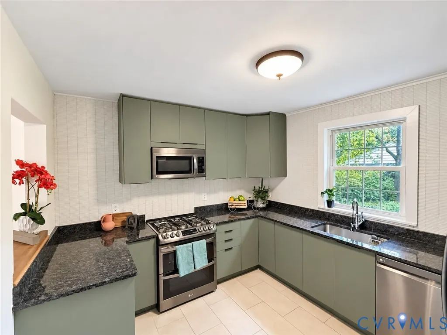
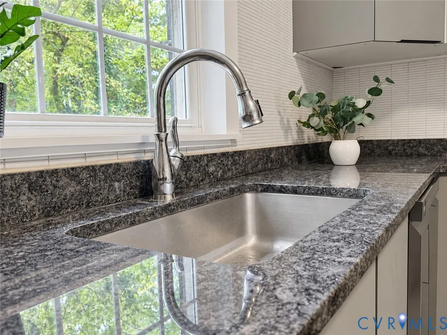
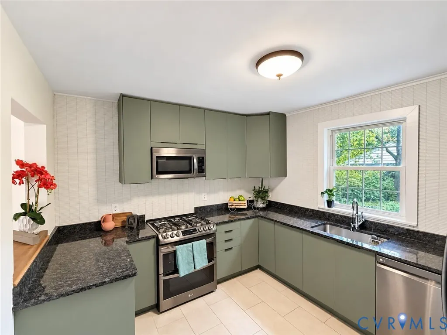
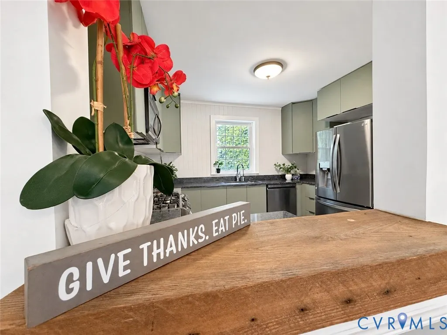
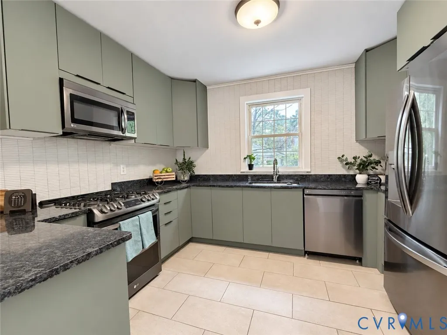
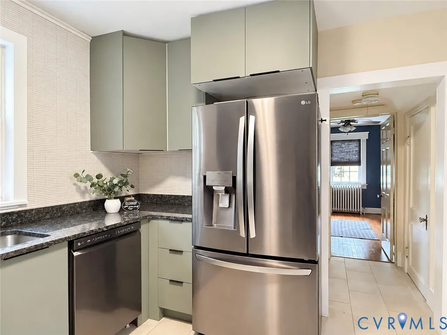
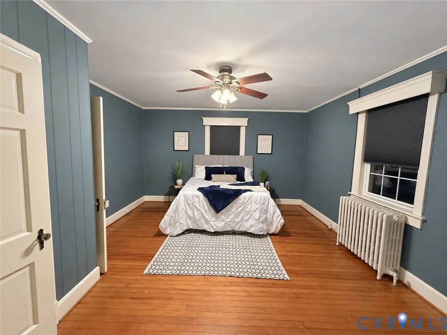
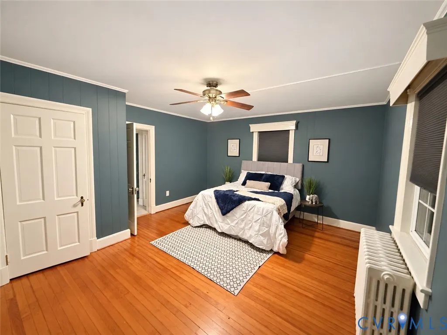
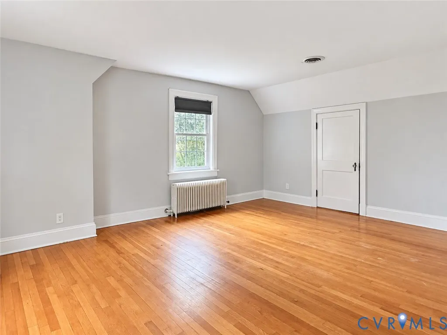
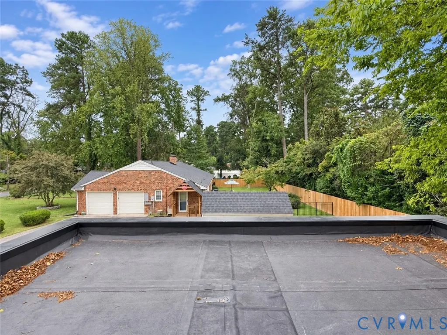
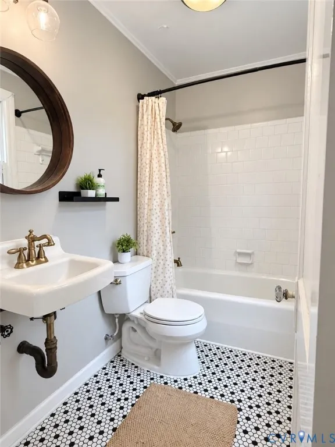
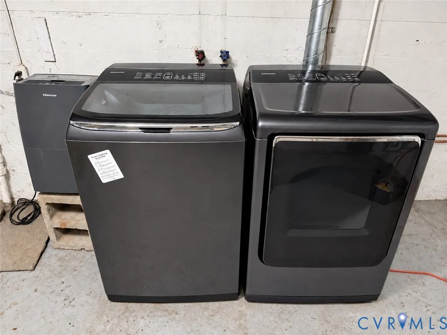
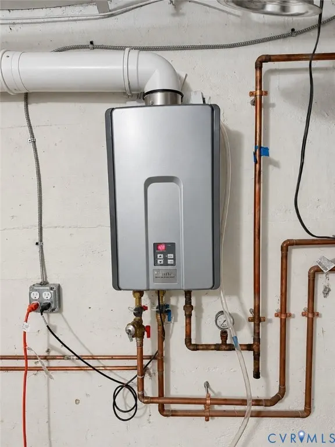
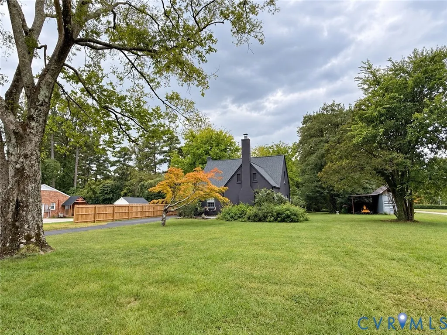
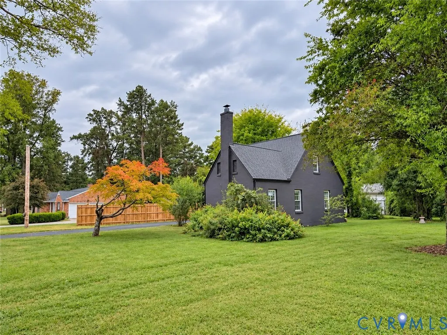
Welcome to Mansion Place, an established Hopewell community known for its distinctive homes, mature landscaping, and unique floor plans. A newly paved driveway and beautiful landscaping lead to this character-filled home, where a charming flagstone patio offers an inviting place to relax outdoors. Step inside to hardwood floors and a spacious, traditional layout. The formal dining room is located to the left of the entry, while the formal living room sits to the right. Continue through the dining room into the updated kitchen, featuring custom cabinetry, granite countertops, stainless steel appliances, a tile backsplash, tile flooring, and radiant floor heat. The refrigerator, gas range, dishwasher, washer, and dryer all convey. Down the hall, you’ll find a generously sized first-floor bedroom with hardwood floors. The comfortable family room features a gas fireplace, creating the perfect setting for cozy evenings at home. Upstairs are two additional bedrooms with hardwood floors and an updated full bathroom. One of the bedrooms provides access to a truly unique rooftop area overlooking the surrounding neighborhood. Additional improvements include an approximately five-year-old main roof, a new garage roof, new garage door, gas tankless water heater with updated piping, an approximately five-year-old heat pump and central air system, and gas boiler heat with radiators. Updated bathrooms complete this one-of-a-kind home, offering a wonderful combination of historic character, modern improvements, and a very comfortable living space. Schedule your tour today!
| Elementary School | Middle School | High School |
|---|---|---|
| Copeland Elementary School | Carter G. Woodson Middle School | Hopewell High School |
| Price History | |
|---|---|
| 9/25/2026 | Listed $385,000 |
General Features
| Interior Features | Bookcases,Built-in Features,Bedroom on Main Level,Ceiling Fan(s),Dining Area,Granite Counters |
|---|---|
| Sewer | Public Sewer |
| Heating | Hot Water,Natural Gas,Radiator(s) |
| Cooling | Central Air |
| Possession | Close Of Escrow |
| Roof | Shingle |
| Appliances | Gas Water Heater |
| Exterior Features | Storage,Shed,Paved Driveway |
| Garage Spaces | 1 |
| Patio/Porch Features | Front Porch |
| Architectural Style | Cape Cod |
| Pool Features | None |
| Construction Materials | Block,Drywall |
| Year Built | 1951 |
| Levels | One and One Half |
| Property SubType | Single Family Residence |
| Tax Year | 2025 |
| Percent Ownership | Individuals |
| County | Hopewell |
| New Construction | false |
| Property Type | Residential |
| Attached Garage | true |
| Subdivision Name | Mansion Place |
| Garage Y/N | true |
| Total Rooms | 5 |
| Full Baths | 1 |
| Status | Active |
| Directions | From Downtown Hopewell West on West Broadway right on Mansion drive left on Central TER |
| High School | Hopewell |
| Zoning Description | R1 |
| MLS Area | 56 - Hopewell |
| Lot Size Units | Acres |
| Waterfront Y/N | false |
| Elementary School | Copeland |
| Year Built Details | Actual |
| Tax Annual Amount | 2434.78 |
| Middle/Junior High School | Carter G. Woodson |
| Property Condition | Resale |
| Virtual Tour | https://None |
| Standard Status | Active |
| Occupancy Type | Vacant |
| Tax Assessed Value | 204000 |
| Tax Lot | 7 |
| Virtual Tour | https://None |
| Ownership Type | Sole Proprietor |
| Property Sub Type Additional | Single Family Residence |
Interior Features
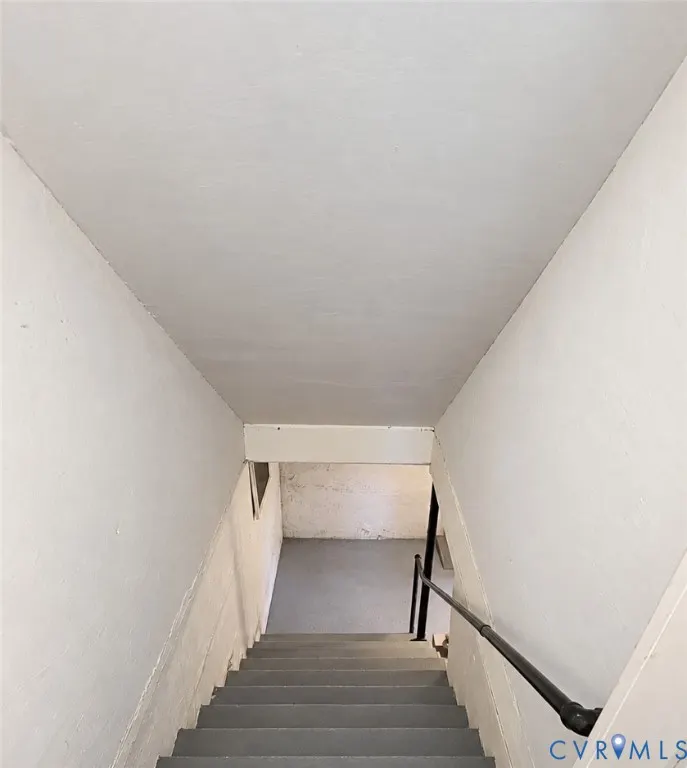
| Basement | Partial |
|---|---|
| Flooring | Tile,Wood |
| Total Fireplaces | 1 |
| Fireplace Features | Wood Burning |
| Total Stories | 1 |
| Basement (Y/N) | true |
| Air Conditioning Y/N | true |
| Heating Y/N | true |
| Fireplace Y/N | true |
| Half Baths | 1 |
| Laundry Features | Washer Hookup,Dryer Hookup |
| Total Bedrooms | 3 |
| LivingAreaSource | Assessor |
| Total Baths | 2 |
Exterior Features
| Fencing | None,Partial |
|---|---|
| Parking Features | Attached,Driveway,Garage,Off Street,Paved |
| Water Source | Public |
| Lot Size Area | 0.3099 |
| Lot Size Acres | 0.3099 |
Amenities
- Foreclosure
- Views
- Short Sale
- New Construction
- Adult 55+
- Lease To Own
- No HOA Fees
- Furnished
- Primary On Main
- Air Conditioning
- Seller Finance
- Green
- Fixer Upper
- Horse
- Golf
- Fireplace
- Deck
- Garage
- Basement
- Pool
Property vs Single Family Average in 23860
Price
Taxes
Year Built
 All or a portion of the multiple listing information is provided by the Central Virginia Regional Multiple Listing Service, LLC, from a copyrighted compilation of listings. All CVR MLS information provided is deemed reliable but is not guaranteed accurate. The compilation of listings and each individual listing are ©2026 Central Virginia Regional Multiple Listing Service, LLC. All rights reserved.
All MLS listings are © 2026 Central Virginia Regional Multiple Listing Service, LLC. All
All or a portion of the multiple listing information is provided by the Central Virginia Regional Multiple Listing Service, LLC, from a copyrighted compilation of listings. All CVR MLS information provided is deemed reliable but is not guaranteed accurate. The compilation of listings and each individual listing are ©2026 Central Virginia Regional Multiple Listing Service, LLC. All rights reserved.
All MLS listings are © 2026 Central Virginia Regional Multiple Listing Service, LLC. All
