
Price Reduction - Primary on Main

Address
9022 Fayemont Drive, Mechanicsville, VA
Price
$ 389,950
Property Attributes
- MLS#2626246
- TypeSingle Family
- Listing Status Active
- CountyHanover
- CityMechanicsville
- Area44 - Hanover
- NeighborhoodHanover Heights South
- Zip23116
- Style
- Year Built1996
- Taxes$ 2862
- Price$ 389,950
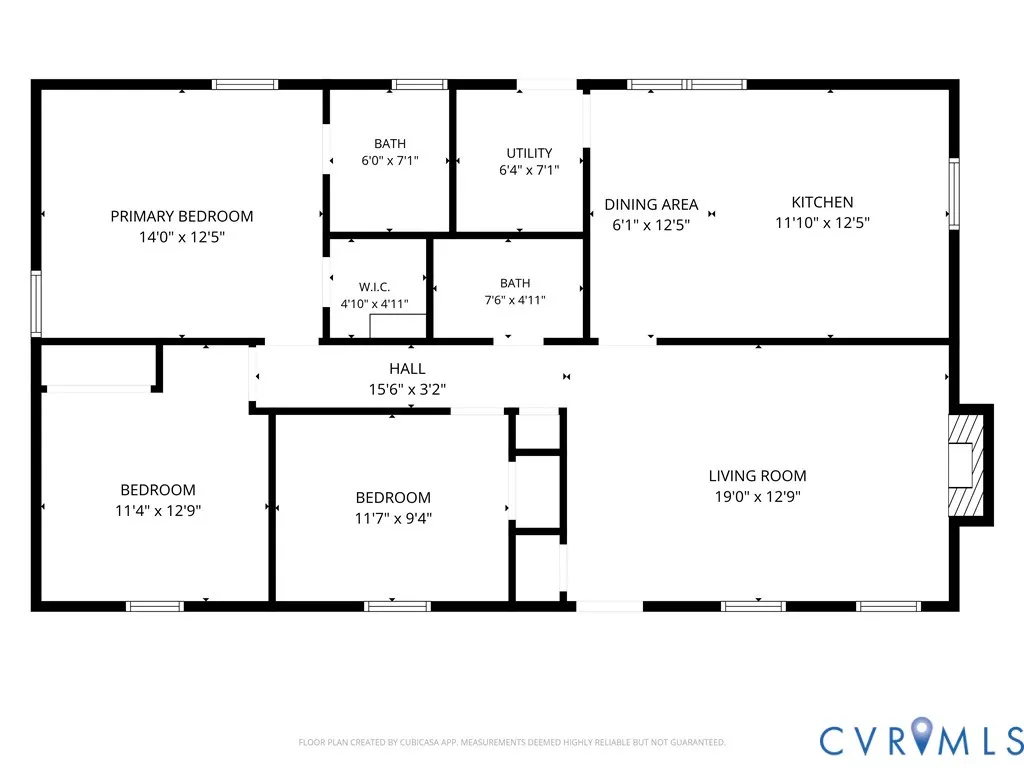
- Bedrooms3
- Full Bathrooms2
- Half Bathrooms0
- Sqr Footage1269
- Lot Size0.345 Acres
Data Source:
Central Virginia Regional MLS (CVRMLS)
Property Description
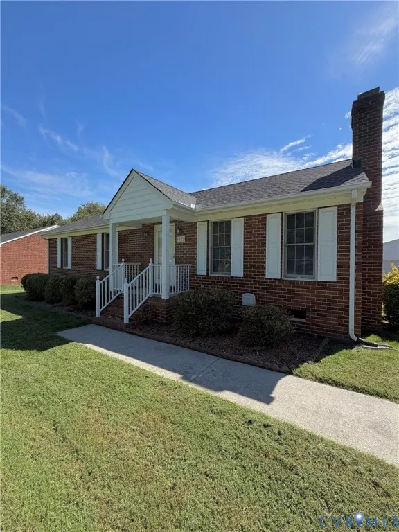
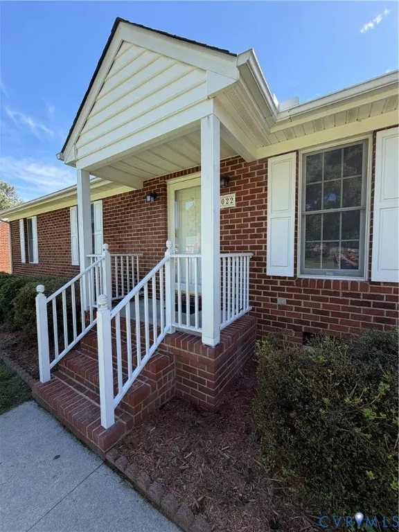
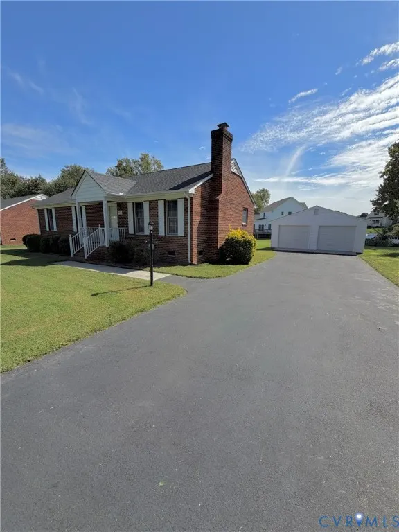
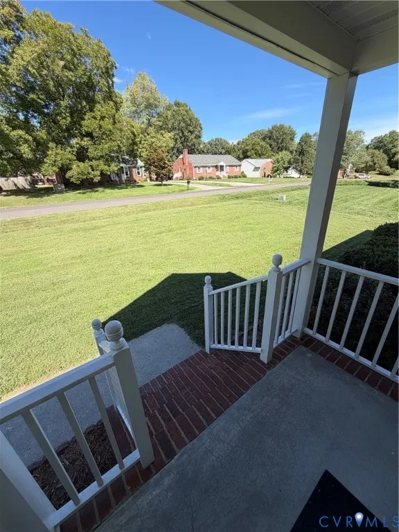
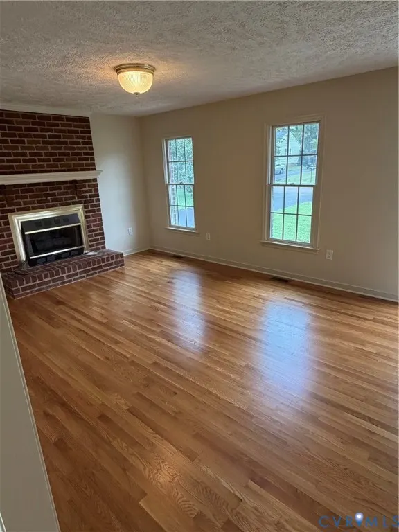
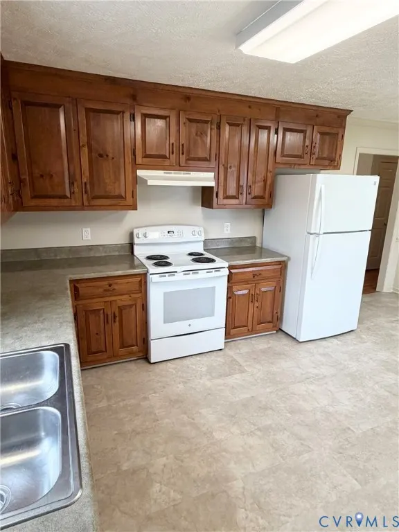
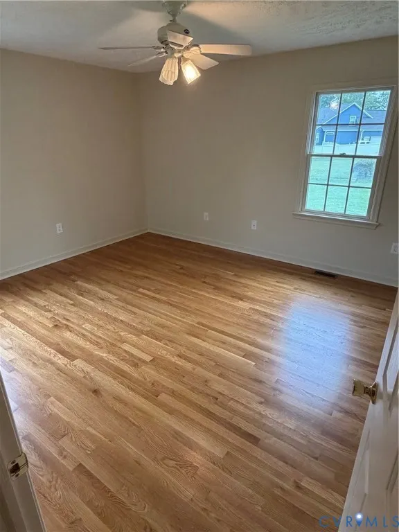
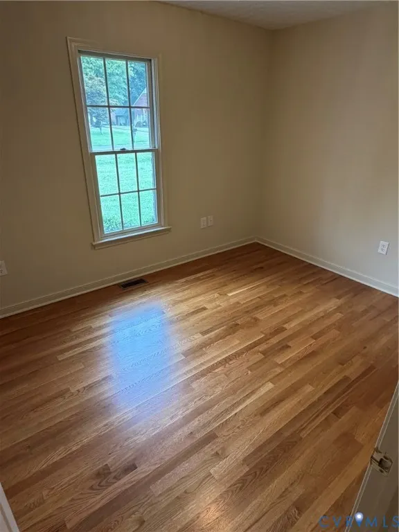
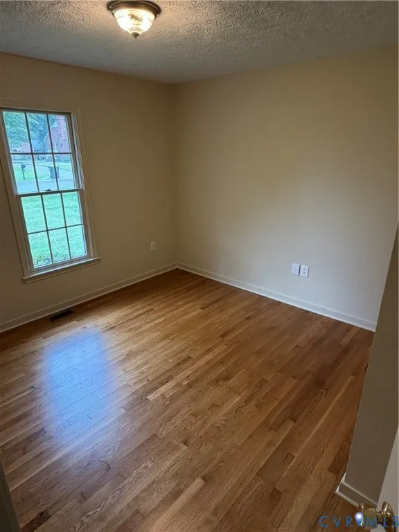
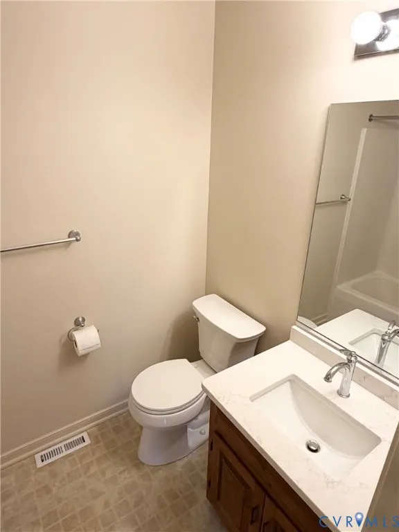
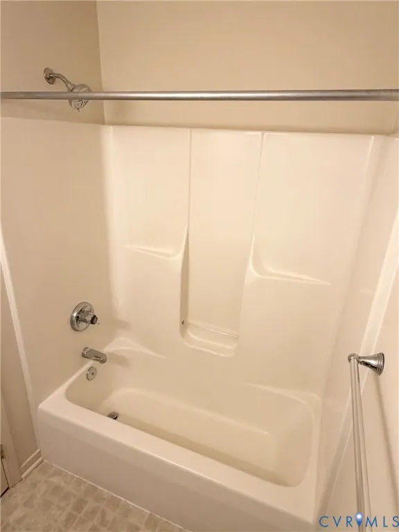
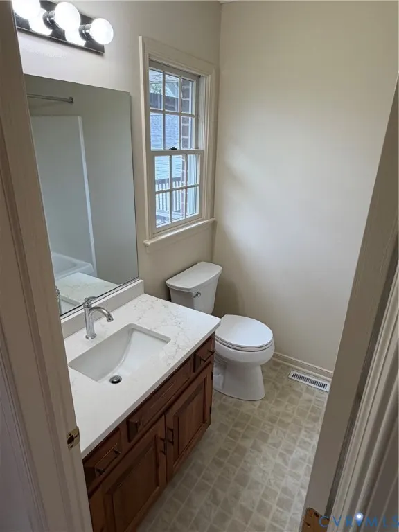
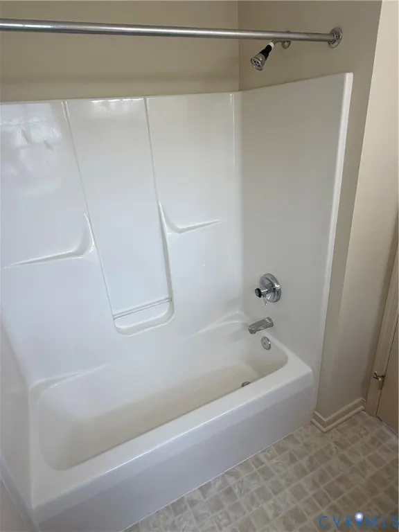
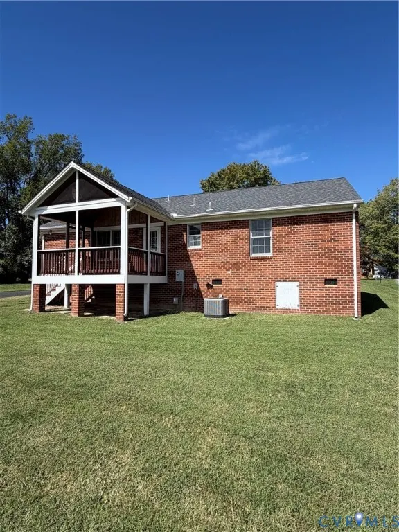
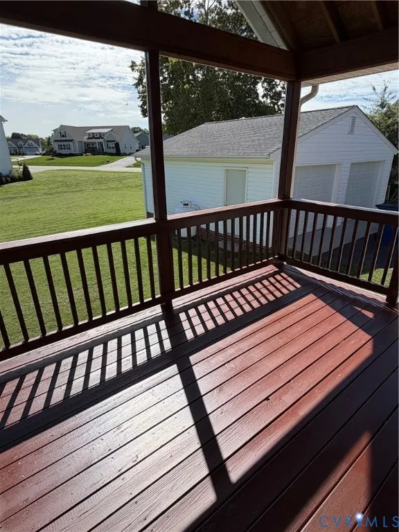
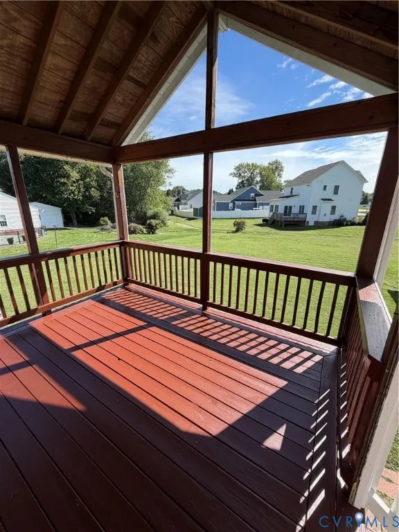
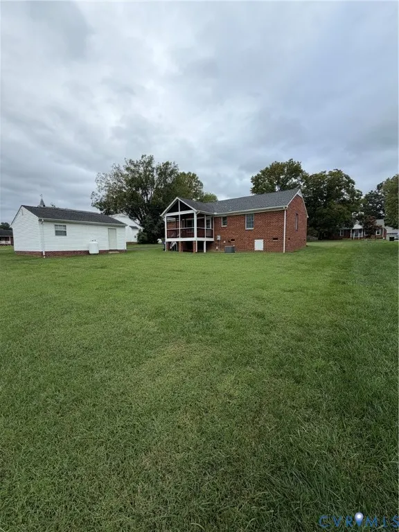
Outstanding Location for this All-Brick Rancher in the heart of Mechanicsville and Hanover County! Move-In Ready! 3 bedroom and 2 full baths. Well maintained, one owner home! Entire interior freshly painted and refinished hard wood floors. Large Eat-in kitchen with crown molding. Welcoming, covered front porch and covered rear deck (13x10). Dimensional shingled roof with gutters. Paved driveway. Spacious and peaceful back yard. Atlee School District! Large (23x23) 2-car garage with automatic door openers and plenty of workshop space including a pedestrian door. Conveniently Close to schools, shopping, highways, entertainment and everything Mechanicsville has to offer!
| Elementary School | Middle School | High School |
|---|---|---|
| Washington Henry Elementary School | Chickahominy Middle School | Atlee High School |
| Price History | |
|---|---|
| 9/25/2026 | Listed $395,950 |
| 9/25/2026 | 2$389,950 |
General Features
| Interior Features | Bedroom on Main Level,Ceiling Fan(s),Eat-in Kitchen,En Suite Bathroom,Full Bath on Main Level,Fireplace,High Speed Internet,Laminate Counters,Main Level Primary,Wired for Data,Walk-In Closet(s) |
|---|---|
| Sewer | Public Sewer |
| Heating | Electric,Heat Pump |
| Cooling | Central Air |
| Possession | Close Of Escrow,Immediately |
| Roof | Shingle |
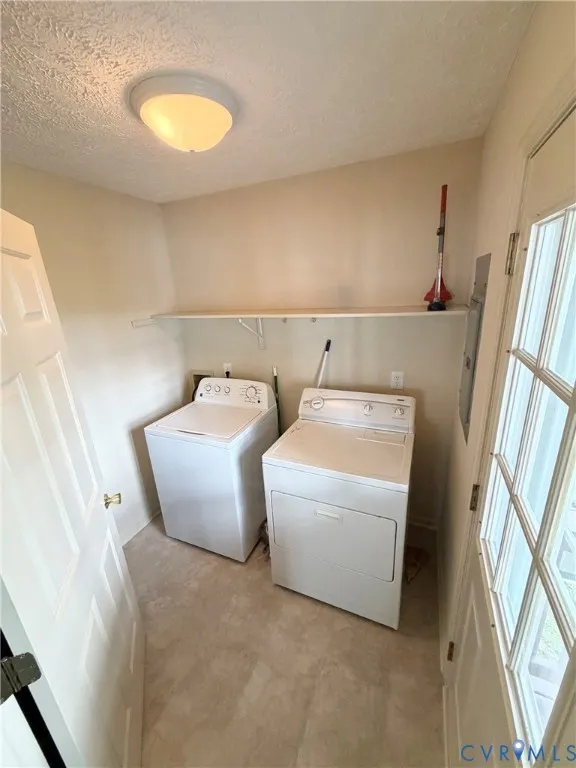
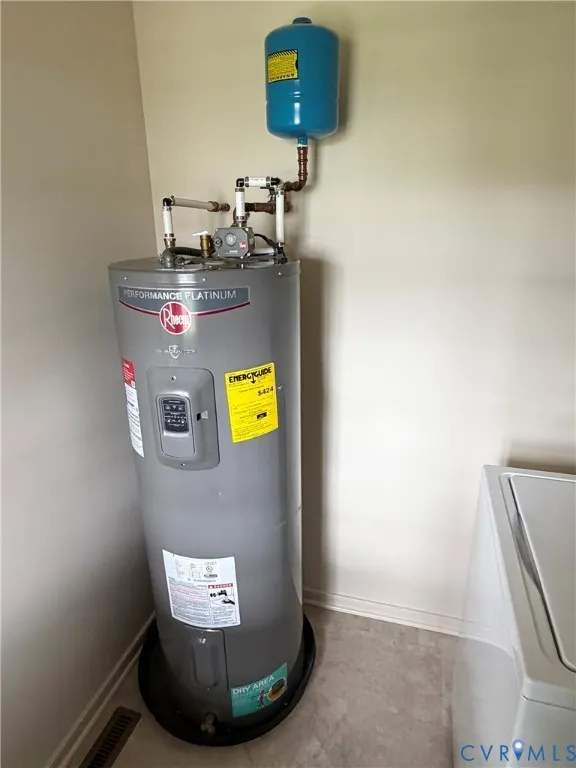
| Appliances | Dryer,Dishwasher,Electric Cooking,Electric Water Heater,Oven,Refrigerator,Stove,Water Heater,Washer |
| Exterior Features | Porch,Paved Driveway |
| Garage Spaces | 2 |
| Patio/Porch Features | Rear Porch,Front Porch,Porch |
| Architectural Style | Ranch |
| Pool Features | None |
| Construction Materials | Brick,Drywall,Frame |
| Year Built | 1996 |
| Stories | 1 |
| Topography | Level |
| Levels | One |
| Property SubType | Single Family Residence |
| Tax Year | 2026 |
| Percent Ownership | Individuals |
| County | Hanover |
| New Construction | false |
| Property Type | Residential |
| Attached Garage | false |
| Subdivision Name | Hanover Heights South |
| Garage Y/N | true |
| Total Rooms | 5 |
| Full Baths | 2 |
| Status | Active |
| Directions | Studley Road to Fayemont Drive to 9022 |
| High School | Atlee |
| Disclosures | Seller Disclosure |
| Zoning Description | R2 |
| MLS Area | 44 - Hanover |
| Lot Size Units | Acres |
| Waterfront Y/N | false |
| Elementary School | Washington Henry |
| Year Built Details | Actual |
| Tax Annual Amount | 2862.54 |
| Middle/Junior High School | Chickahominy |
| Property Condition | Resale |
| Standard Status | Active |
| Occupancy Type | Vacant |
| Tax Assessed Value | 353400 |
| Tax Lot | 21 |
| Ownership Type | Sole Proprietor |
| Property Sub Type Additional | Single Family Residence |
| Expected Active Date | 2026-09-25 |
Interior Features
| Basement | Crawl Space |
|---|---|
| Flooring | Vinyl,Wood |
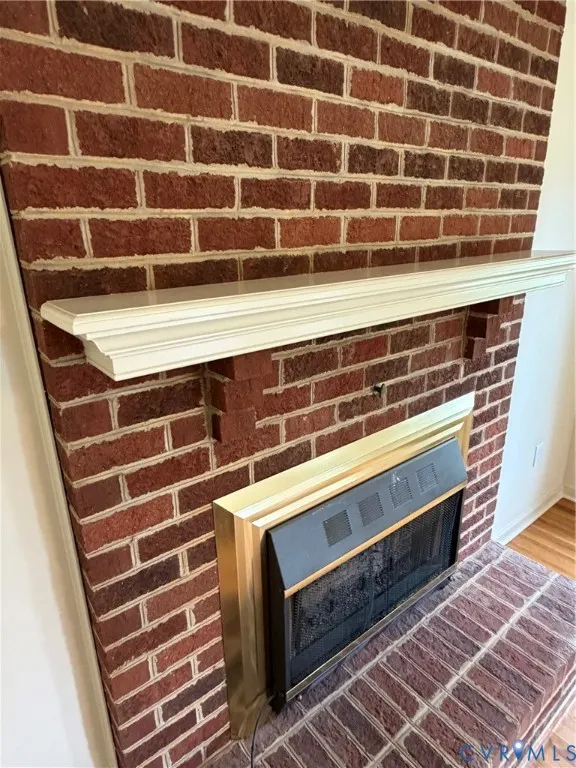
| Total Fireplaces | 1 |
| Fireplace Features | Gas,Masonry,Insert |
| Total Stories | 1 |
| Basement (Y/N) | false |
| Air Conditioning Y/N | true |
| Heating Y/N | true |
| Fireplace Y/N | true |
| Laundry Features | Washer Hookup,Dryer Hookup |
| Total Bedrooms | 3 |
| LivingAreaSource | Assessor |
| Total Baths | 2 |
Exterior Features
| Fencing | None |
|---|---|
| Parking Features | Driveway,Detached,Garage,Garage Door Opener,Paved,Two Spaces |
| Lot Features | Cleared,Landscaped,Level |
| Water Source | Public |
| Lot Size Area | 0.345 |
| Lot Size Acres | 0.345 |
| Door Features | Storm Door(s) |
Amenities
- Foreclosure
- Views
- Short Sale
- New Construction
- Adult 55+
- Lease To Own
- No HOA Fees
- Furnished
- Primary On Main
- Air Conditioning
- Seller Finance
- Green
- Fixer Upper
- Horse
- Golf
- Fireplace
- Deck
- Garage
- Basement
- Pool
Property vs Single Family Average in 23116
Price
Taxes
Year Built
 All or a portion of the multiple listing information is provided by the Central Virginia Regional Multiple Listing Service, LLC, from a copyrighted compilation of listings. All CVR MLS information provided is deemed reliable but is not guaranteed accurate. The compilation of listings and each individual listing are ©2026 Central Virginia Regional Multiple Listing Service, LLC. All rights reserved.
All MLS listings are © 2026 Central Virginia Regional Multiple Listing Service, LLC. All
All or a portion of the multiple listing information is provided by the Central Virginia Regional Multiple Listing Service, LLC, from a copyrighted compilation of listings. All CVR MLS information provided is deemed reliable but is not guaranteed accurate. The compilation of listings and each individual listing are ©2026 Central Virginia Regional Multiple Listing Service, LLC. All rights reserved.
All MLS listings are © 2026 Central Virginia Regional Multiple Listing Service, LLC. All
