
Primary on Main
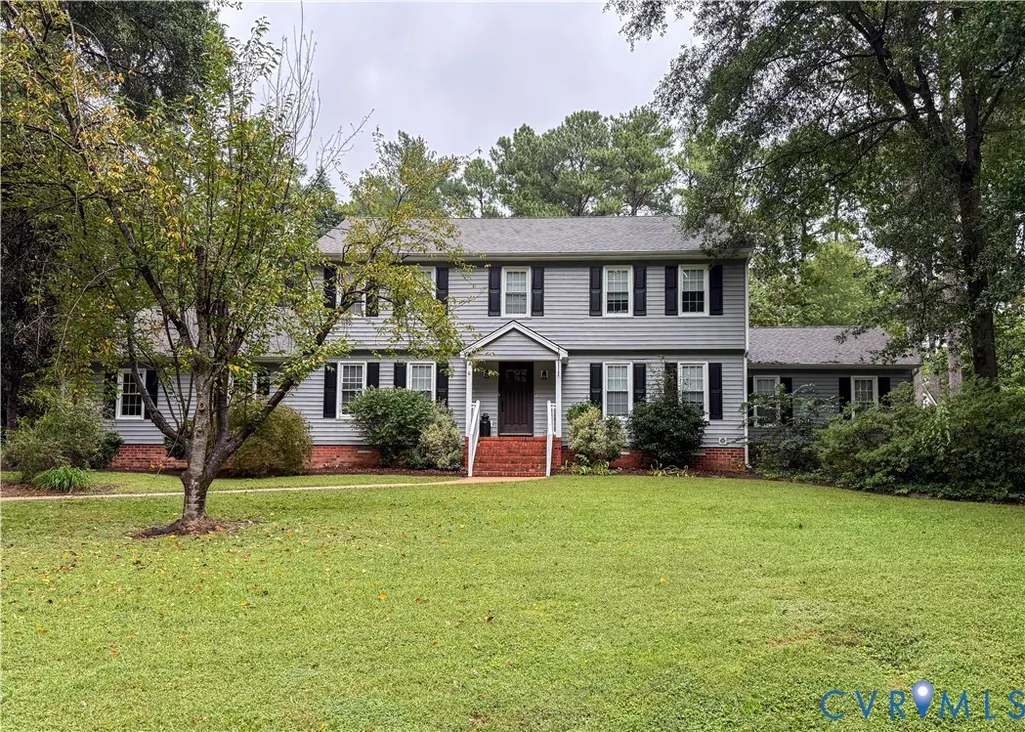
Address
5640 Teterling Court, Chester, VA
Price
$ 525,000
Property Attributes
- MLS#2625819
- TypeSingle Family
- Listing Status Active
- CountyChesterfield
- CityChester
- Area52 - Chesterfield
- NeighborhoodLakewood Farms
- Zip23831
- Style
- Year Built1984
- Taxes$ 4969
- Price$ 525,000
- Bedrooms4
- Full Bathrooms3
- Half Bathrooms1
- Sqr Footage3559
- Lot Size0.505 Acres
Data Source:
Central Virginia Regional MLS (CVRMLS)
Property Description
Welcome to this spacious and beautifully appointed Colonial offering 5 bedrooms and 3.5 baths, with a versatile floor plan designed to accommodate a variety of lifestyles. A rare find, this home features primary suites on both the first and second floors, providing excellent flexibility for multi-generational living, guests, or a private retreat. The main level offers an inviting family room with hardwood floors, a brick fireplace, and built-in bookcases, along with a formal living room and dining room perfect for entertaining. The impressive great room features a vaulted ceiling, exposed beams, and additional built-in bookcases, creating a warm and inviting gathering space. An office, utility room, and convenient mudroom add to the functionality of the home. The updated eat-in kitchen, renovated in 2024, features granite countertops and double ovens, making meal preparation and entertaining a breeze. Sunroom overlooking pool! Outside, enjoy your own private backyard retreat with a fenced rear yard and in-ground swimming pool, perfect for summer gatherings and relaxing with family and friends. Vinyl siding and a roof approximately 10 years young add to the home's appeal. With its generous living spaces, thoughtful floor plan, two primary suites, updated kitchen, and fantastic outdoor amenities, this Colonial offers the space and flexibility you've been looking for!
| Elementary School | Middle School | High School |
|---|---|---|
| Ecoff Elementary School | Carver Middle School | Bird High School |
| Price History | |
|---|---|
| 9/23/2026 | Listed $525,000 |
General Features
| Interior Features | Beamed Ceilings,Bedroom on Main Level,Dining Area,Separate/Formal Dining Room,Double Vanity,Eat-in Kitchen,En Suite Bathroom,Full Bath on Main Level,Fireplace,Granite Counters,Main Level Primary,Walk-In Closet(s) |
|---|---|
| Sewer | Septic Tank |
| Heating | Electric,Zoned |
| Cooling | Zoned |
| Possession | Close Of Escrow |
| Roof | Composition |
| Appliances | Built-In Oven,Dishwasher,Electric Water Heater,Ice Maker,Microwave |
| Exterior Features | Deck,Storage,Shed,Paved Driveway |
| Patio/Porch Features | Deck |
| Architectural Style | Two Story,Transitional |
| Pool Features | In Ground,Pool |
| Construction Materials | Drywall,Frame,Vinyl Siding |
| Year Built | 1984 |
| Stories | 2 |
| Levels | Two |
| Property SubType | Single Family Residence |
| Tax Year | 2026 |
| Percent Ownership | Individuals |
| County | Chesterfield |
| New Construction | false |
| Property Type | Residential |
| Subdivision Name | Lakewood Farms |
| Garage Y/N | false |
| Total Rooms | 11 |
| Full Baths | 3 |
| Status | Active |
| High School | Bird |
| Zoning Description | R7 |
| MLS Area | 52 - Chesterfield |
| Lot Size Units | Acres |
| Waterfront Y/N | false |
| Elementary School | Ecoff |
| Year Built Details | Actual |
| Tax Annual Amount | 4969.76 |
| Middle/Junior High School | Carver |
| Property Condition | Resale |
| Standard Status | Active |
| Occupancy Type | Owner |
| Tax Assessed Value | 558400 |
| Tax Lot | 19 |
| Ownership Type | Sole Proprietor |
| Property Sub Type Additional | Single Family Residence |
Interior Features
| Basement | Crawl Space |
|---|---|
| Flooring | Carpet,Ceramic Tile,Vinyl |
| Total Fireplaces | 1 |
| Fireplace Features | Masonry,Wood Burning |
| Total Stories | 2 |
| Basement (Y/N) | false |
| Air Conditioning Y/N | true |
| Heating Y/N | true |
| Fireplace Y/N | true |
| Half Baths | 1 |
| Laundry Features | Washer Hookup,Dryer Hookup |
| Total Bedrooms | 4 |
| LivingAreaSource | Assessor |
| Total Baths | 4 |
Exterior Features
| Fencing | Back Yard,Fenced |
|---|---|
| Parking Features | Driveway,Paved |
| Water Source | Public |
| Lot Size Area | 0.505 |
| Lot Size Acres | 0.505 |
| Door Features | Insulated Doors |
Amenities
- Foreclosure
- Views
- Short Sale
- New Construction
- Adult 55+
- Lease To Own
- No HOA Fees
- Furnished
- Primary On Main
- Air Conditioning
- Seller Finance
- Green
- Fixer Upper
- Horse
- Golf
- Fireplace
- Deck
- Garage
- Basement
- Pool
Property vs Single Family Average in 23831
Price
Taxes
Year Built
 All or a portion of the multiple listing information is provided by the Central Virginia Regional Multiple Listing Service, LLC, from a copyrighted compilation of listings. All CVR MLS information provided is deemed reliable but is not guaranteed accurate. The compilation of listings and each individual listing are ©2026 Central Virginia Regional Multiple Listing Service, LLC. All rights reserved.
All MLS listings are © 2026 Central Virginia Regional Multiple Listing Service, LLC. All
All or a portion of the multiple listing information is provided by the Central Virginia Regional Multiple Listing Service, LLC, from a copyrighted compilation of listings. All CVR MLS information provided is deemed reliable but is not guaranteed accurate. The compilation of listings and each individual listing are ©2026 Central Virginia Regional Multiple Listing Service, LLC. All rights reserved.
All MLS listings are © 2026 Central Virginia Regional Multiple Listing Service, LLC. All
