
Primary on Main
Address
301 W Jerald Street, Henrico, VA
Price
$ 239,950
Property Attributes
- MLS#2625101
- TypeSingle Family
- Listing Status Pending
- CountyHenrico
- CityHenrico
- Area42 - Henrico
- NeighborhoodHighland Springs
- Zip23075
- Style
- Year Built1974
- Taxes$ 2085
- Price$ 239,950
- Bedrooms3
- Full Bathrooms1
- Half Bathrooms0
- Sqr Footage980
- Lot Size0.4616 Acres
Data Source:
Central Virginia Regional MLS (CVRMLS)
Property Description
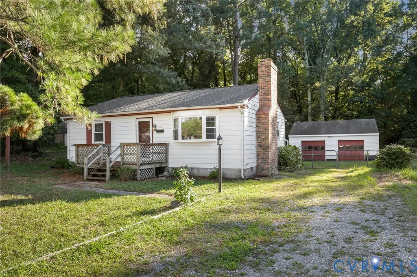
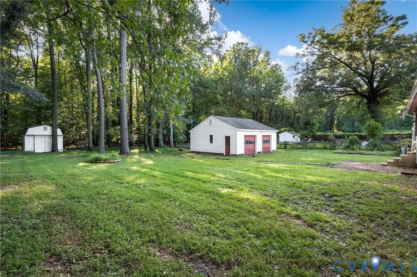
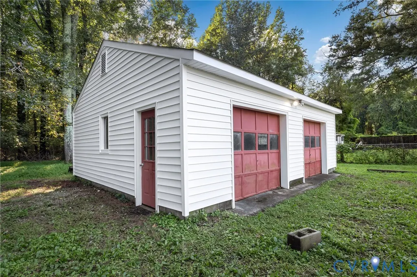
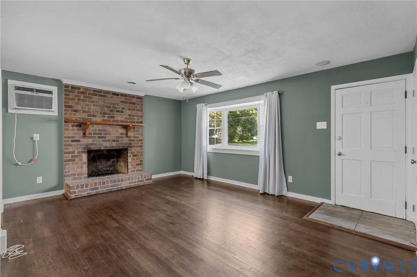
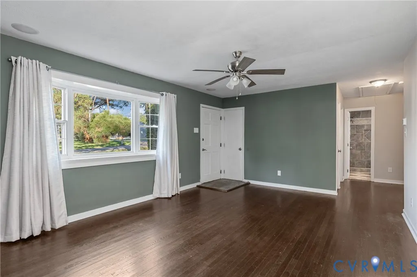
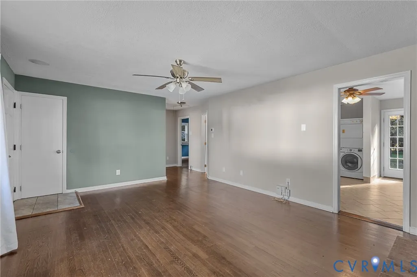
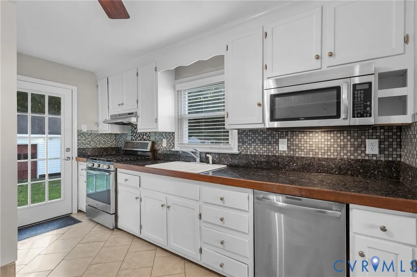
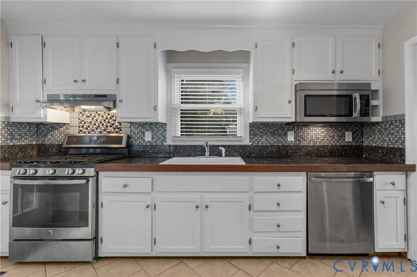
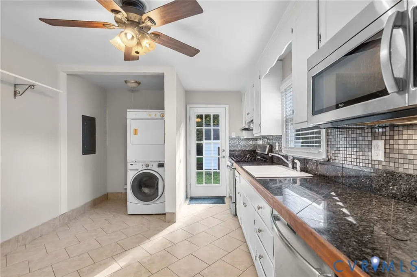
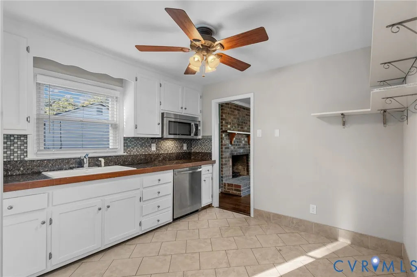
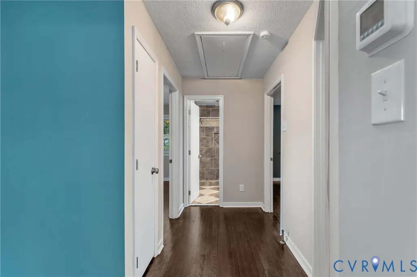
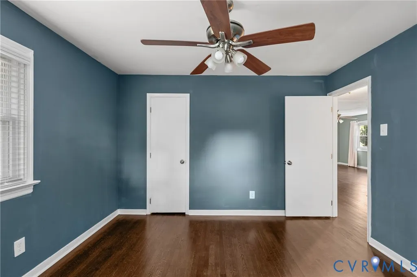
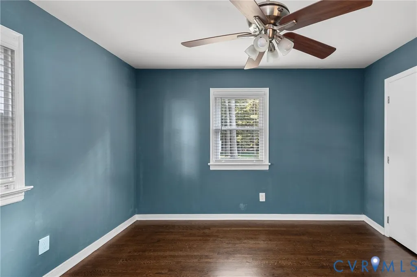
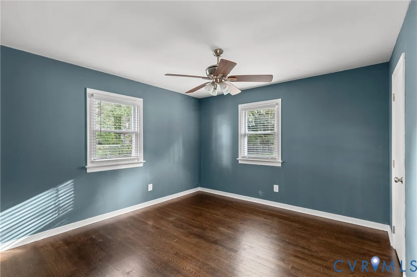
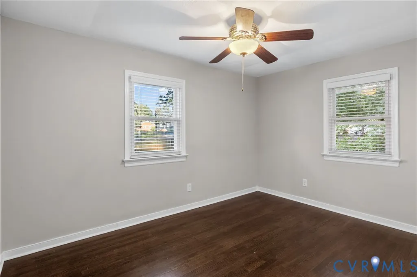
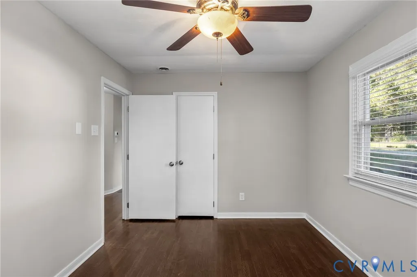
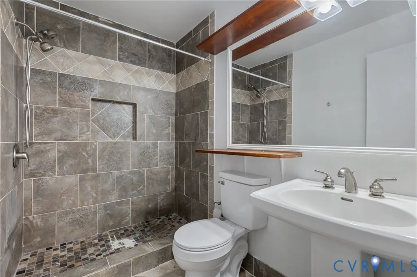
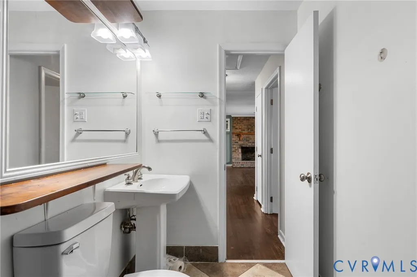
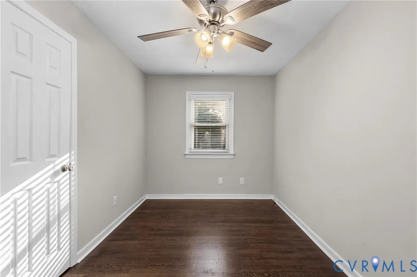
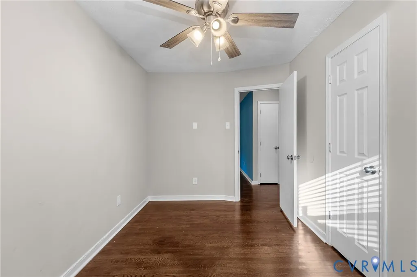
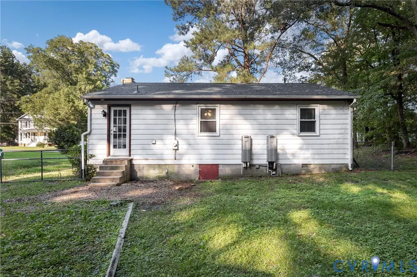
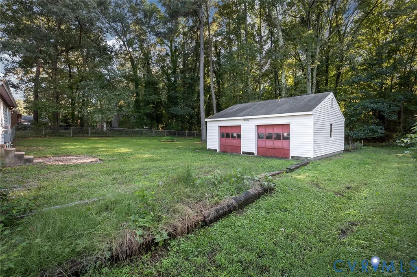
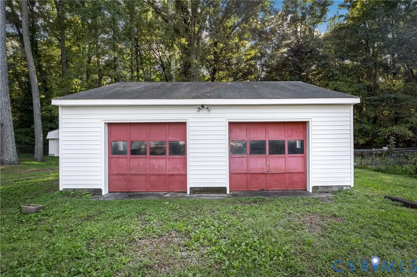
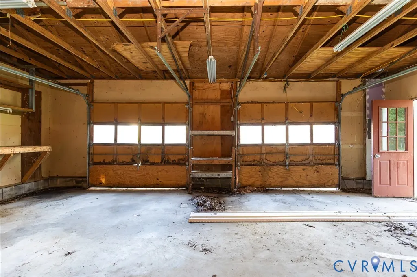
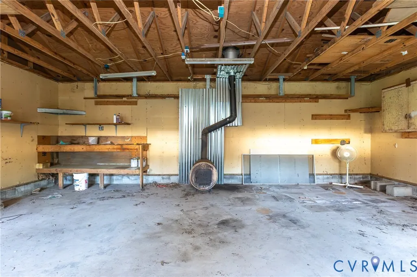
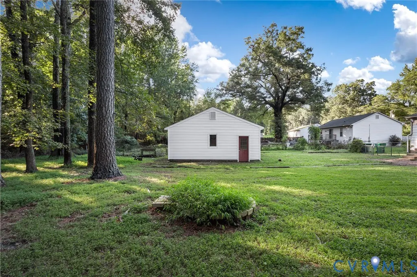
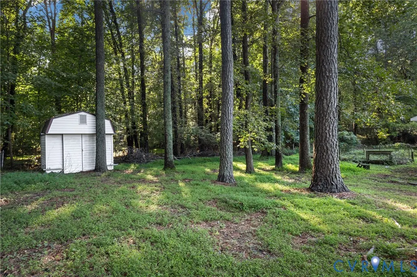
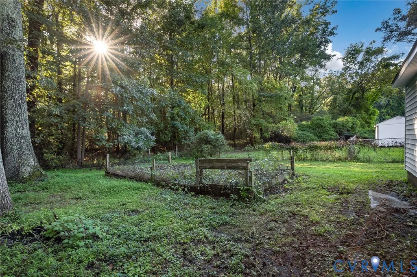
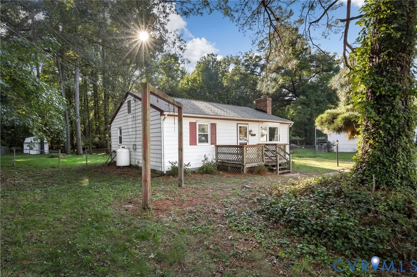
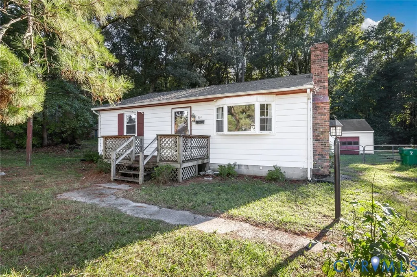
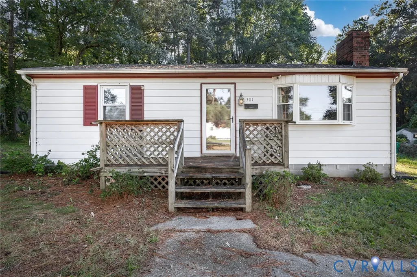
This 3-bedroom, 1-bath ranch offers 980 finished square feet with a straightforward layout & several practical features. The living room includes a bay window, ceiling fan & wood-burning fireplace. The kitchen has tile flooring, wood cabinetry, tile countertops with backsplash, stainless steel appliances, a 5-burner gas cooktop & a glass French door leading to the backyard. All three bedrooms have hardwood floors, overhead fan/light fixtures & single-door closets, with the primary bedroom offering a little more space. The full bath is located off the hallway & features a walk-in shower with tile surround. A laundry closet in the kitchen provides flexibility for either a stacked washer/dryer or side-by-side setup. Pull-down attic access is also located in the hallway. The backyard has fencing with gates on both sides, including an oversized gate providing vehicle access to the detached 2-car garage. The garage includes a workshop area with power & lighting, a wood-burning heater & a side pedestrian door. An additional storage shed provides space for lawn equipment. The backyard also features mature trees, raised garden boxes, a fire pit area, outdoor water spigots & power. Additional features include a new roof, detached 2-car garage, front deck & wood-burning fireplace. A simple home with a functional layout & useful garage and outdoor space.
| Elementary School | Middle School | High School |
|---|---|---|
| Highland Springs Elementary School | Fairfield Middle School | Highland Springs High School |
| Price History | |
|---|---|
| 9/15/2026 | Listed $239,950 |
General Features
| Interior Features | Bedroom on Main Level,Breakfast Area,Bay Window,Ceiling Fan(s),Dining Area,Eat-in Kitchen,Fireplace,Main Level Primary,Tile Countertop,Tile Counters,Window Treatments |
|---|---|
| Sewer | Public Sewer |
| Heating | Hot Water,Propane,Radiant |
| Cooling | Window Unit(s) |
| Possession | Close Of Escrow |
| Roof | Shingle |
| Appliances | Dishwasher,Gas Cooking,Gas Water Heater,Microwave,Range Hood,Stove,Tankless Water Heater |
| Exterior Features | Deck,Lighting,Storage,Shed,Unpaved Driveway |
| Garage Spaces | 2 |
| Patio/Porch Features | Front Porch,Deck |
| Architectural Style | Ranch |
| Pool Features | None |
| Construction Materials | Aluminum Siding,Frame |
| Year Built | 1974 |
| Stories | 1 |
| Topography | Level |
| Levels | One |
| Property SubType | Single Family Residence |
| Tax Year | 2026 |
| Percent Ownership | Individuals |
| County | Henrico |
| New Construction | false |
| Property Type | Residential |
| Attached Garage | false |
| Subdivision Name | Highland Springs |
| Garage Y/N | true |
| Other Structures | Shed(s) |
| Total Rooms | 5 |
| Full Baths | 1 |
| Status | Pending |
| Directions | From 9mile road, turn onto S Holly Ave, take that to the intersection of W Jerald St and S Holly. It is important to turn right onto WEST JERALD St not left onto East Jerald as there is a 301 E Jerald too. |
| High School | Highland Springs |
| Zoning Description | R4 |
| MLS Area | 42 - Henrico |
| Lot Size Units | Acres |
| Waterfront Y/N | false |
| Elementary School | Highland Springs |
| Year Built Details | Approximate |
| Tax Annual Amount | 2085.74 |
| Middle/Junior High School | Fairfield |
| Property Condition | Resale |
| Days on Market | 6 |
| Standard Status | Pending |
| Occupancy Type | Owner |
| Tax Assessed Value | 248300 |
| Tax Lot | 2 |
| Ownership Type | Sole Proprietor |
| Property Sub Type Additional | Single Family Residence |
Interior Features
| Basement | Crawl Space |
|---|---|
| Flooring | Tile,Wood |
| Total Fireplaces | 1 |
| Fireplace Features | Masonry,Wood Burning |
| Total Stories | 1 |
| Basement (Y/N) | false |
| Air Conditioning Y/N | true |
| Heating Y/N | true |
| Window Features | Thermal Windows,Window Treatments |
| Fireplace Y/N | true |
| BuyerOfficeEmail | info@srmfre.com |
| Laundry Features | Washer Hookup,Dryer Hookup |
| Total Bedrooms | 3 |
| LivingAreaSource | Assessor |
| Total Baths | 1 |
Exterior Features
| Fencing | Chain Link,Fenced |
|---|---|
| Parking Features | Driveway,Detached,Garage,Oversized,Two Spaces,Unpaved,Workshop in Garage |
| Lot Features | Level |
| Water Source | Public |
| Lot Size Area | 0.4616 |
| Lot Size Acres | 0.4616 |
| Door Features | Storm Door(s) |
Amenities
- Foreclosure
- Views
- Short Sale
- New Construction
- Adult 55+
- Lease To Own
- No HOA Fees
- Furnished
- Primary On Main
- Air Conditioning
- Seller Finance
- Green
- Fixer Upper
- Horse
- Golf
- Fireplace
- Deck
- Garage
- Basement
- Pool
Property vs Single Family Average in 23075
Price
Taxes
Year Built
In The Neighborhood
New Construction
Highland Springs
$ 325,000
- Type
- Single Family
- Size
- 1,344 SqFt
- Rooms
- 3 Beds + 2 Baths
 All or a portion of the multiple listing information is provided by the Central Virginia Regional Multiple Listing Service, LLC, from a copyrighted compilation of listings. All CVR MLS information provided is deemed reliable but is not guaranteed accurate. The compilation of listings and each individual listing are ©2026 Central Virginia Regional Multiple Listing Service, LLC. All rights reserved.
All MLS listings are © 2026 Central Virginia Regional Multiple Listing Service, LLC. All
All or a portion of the multiple listing information is provided by the Central Virginia Regional Multiple Listing Service, LLC, from a copyrighted compilation of listings. All CVR MLS information provided is deemed reliable but is not guaranteed accurate. The compilation of listings and each individual listing are ©2026 Central Virginia Regional Multiple Listing Service, LLC. All rights reserved.
All MLS listings are © 2026 Central Virginia Regional Multiple Listing Service, LLC. All
