

Address
3206 Barton Avenue, Richmond, VA
Price
$ 475,000
Property Attributes
- MLS#2624924
- TypeSingle Family
- Listing Status Active
- CountyRichmond City
- CityRichmond
- Area30 - Richmond
- NeighborhoodBrookland Park
- Zip23222
- Style
- Year Built1912
- Taxes$ 5184
- Price$ 475,000
- Bedrooms3
- Full Bathrooms2
- Half Bathrooms1
- Sqr Footage2021
- Lot Size0.1492 Acres
Data Source:
Central Virginia Regional MLS (CVRMLS)
Property Description
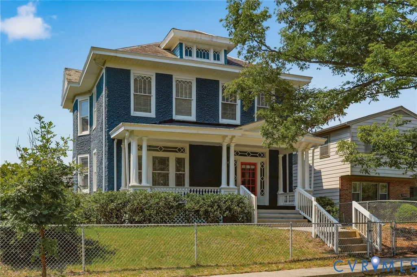
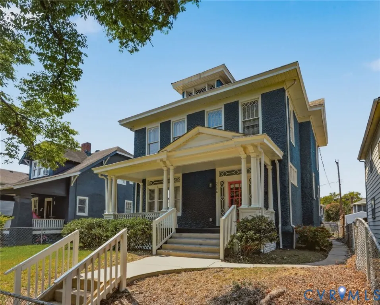
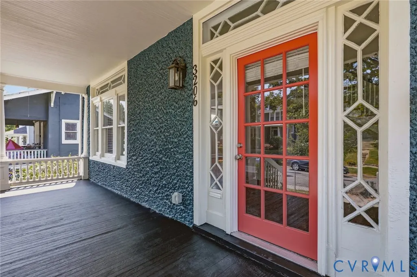
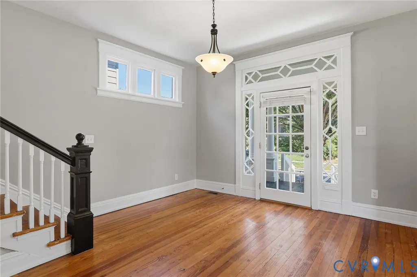
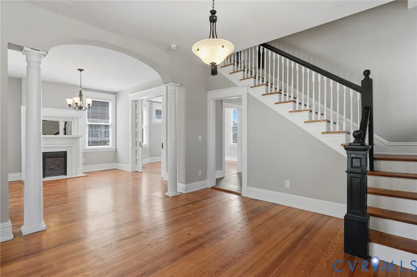
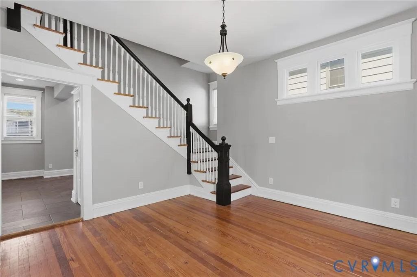
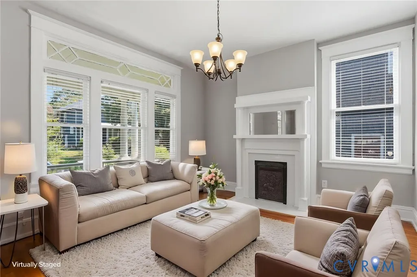
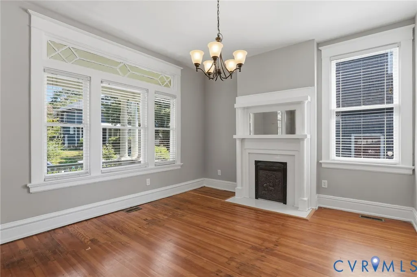
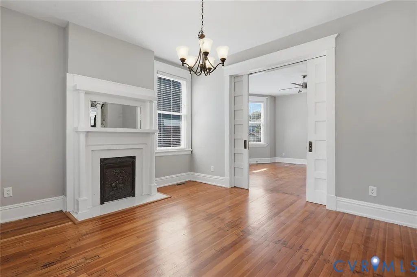
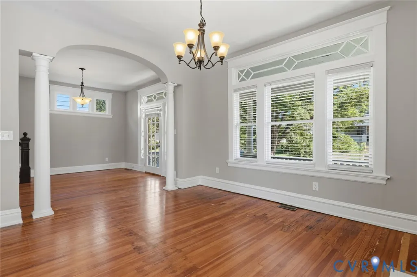
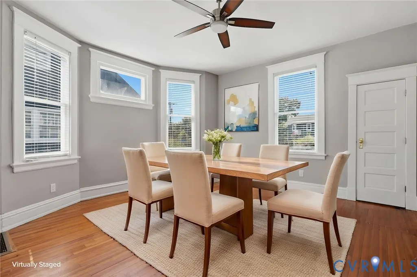
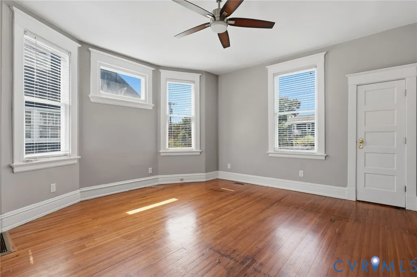
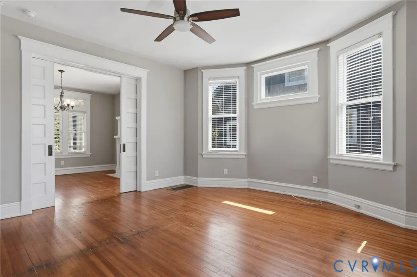
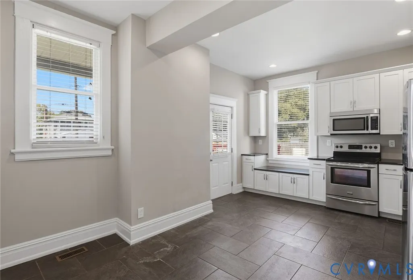
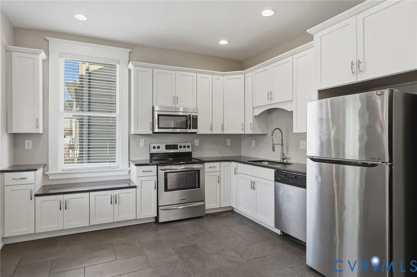
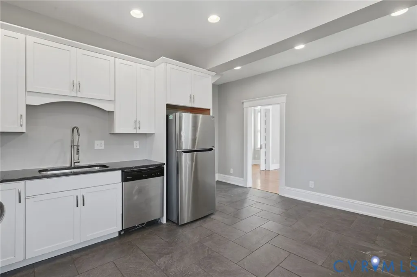
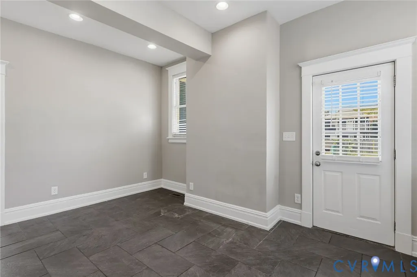
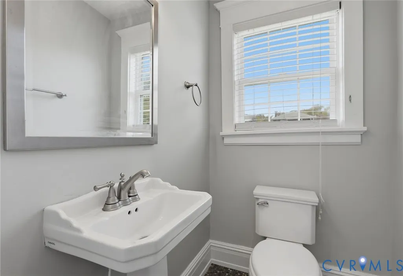
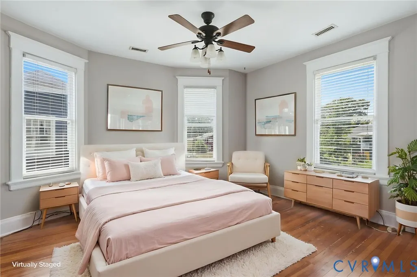
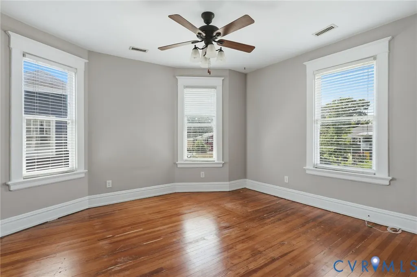
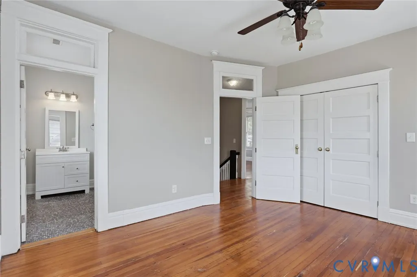
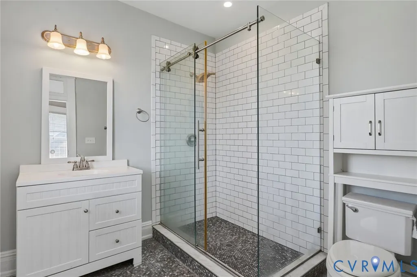
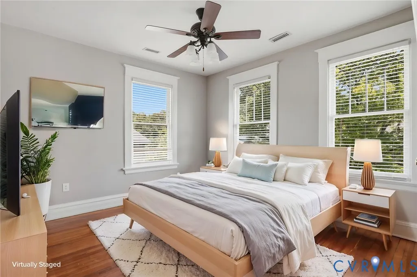
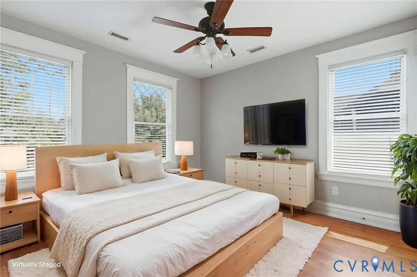
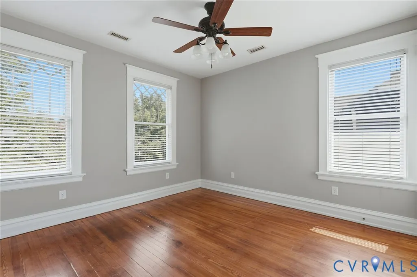
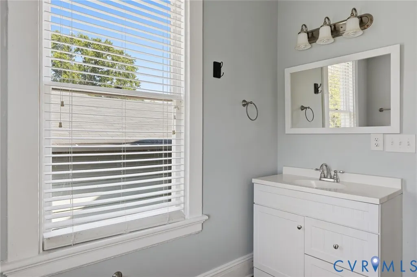
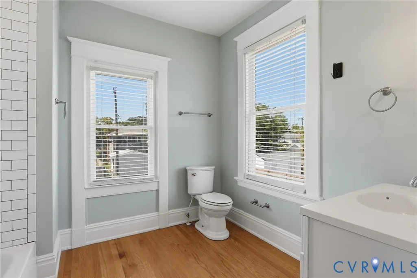
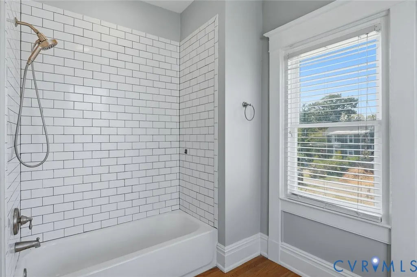
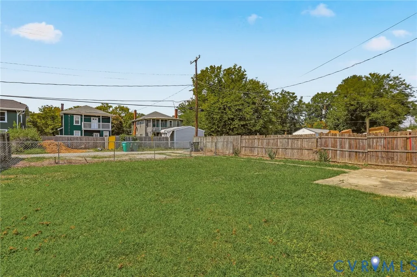
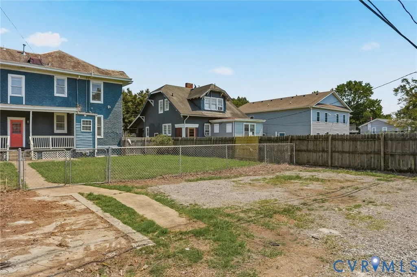
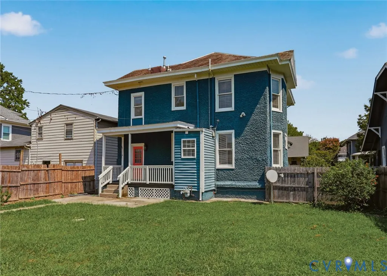
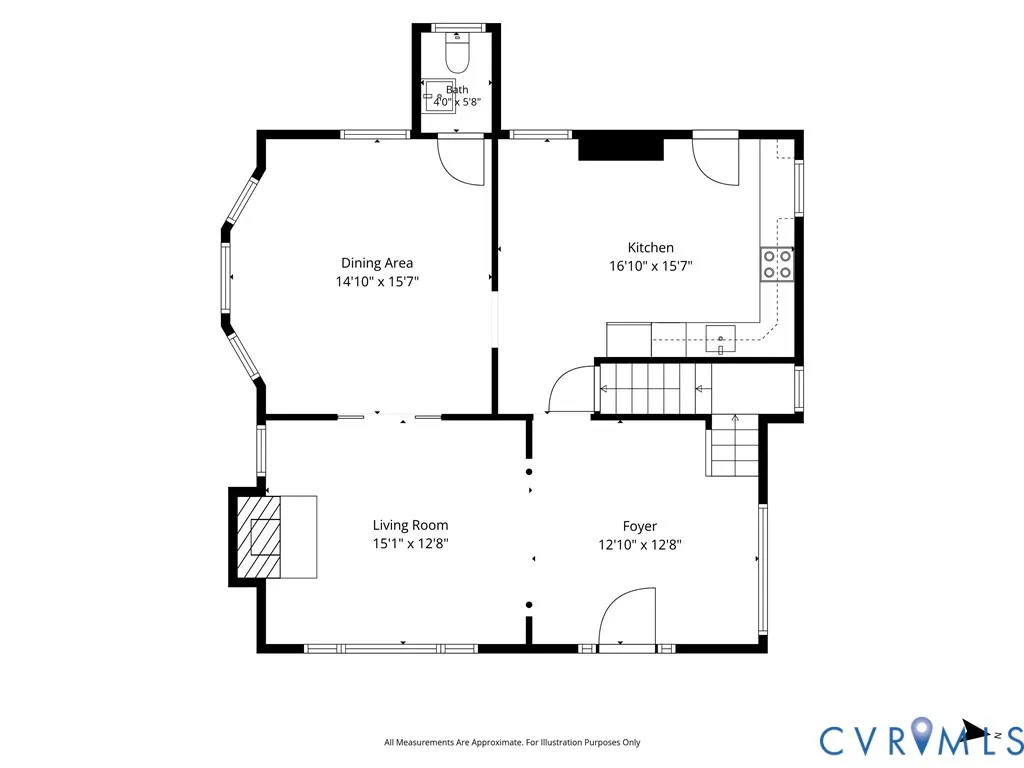
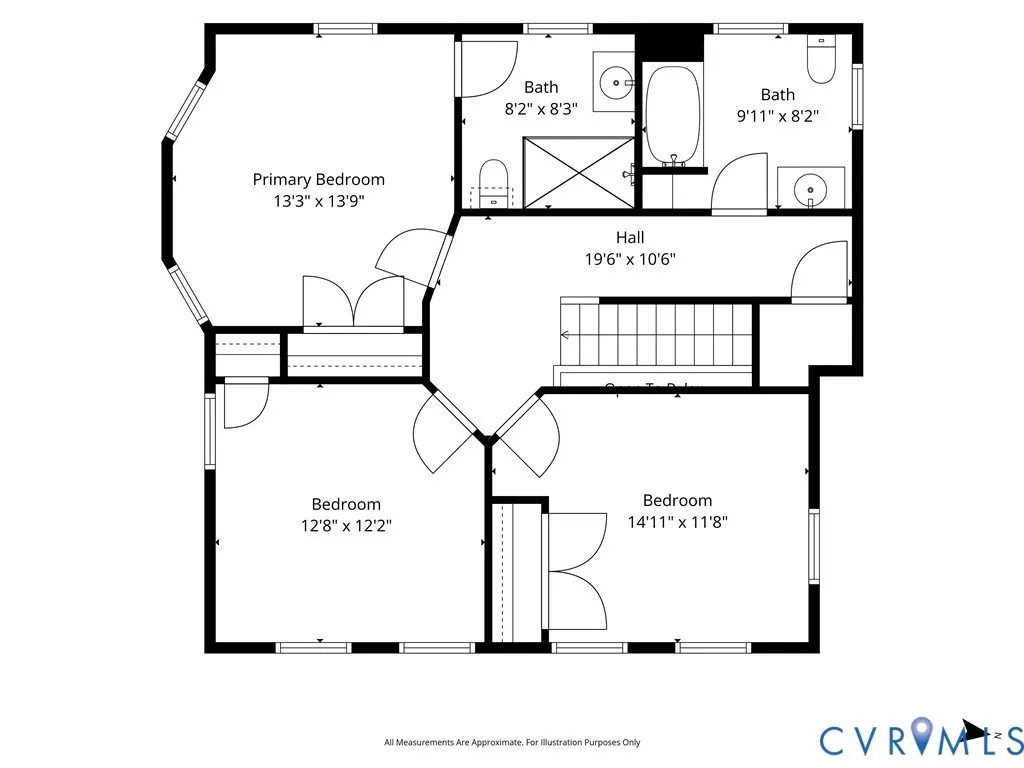
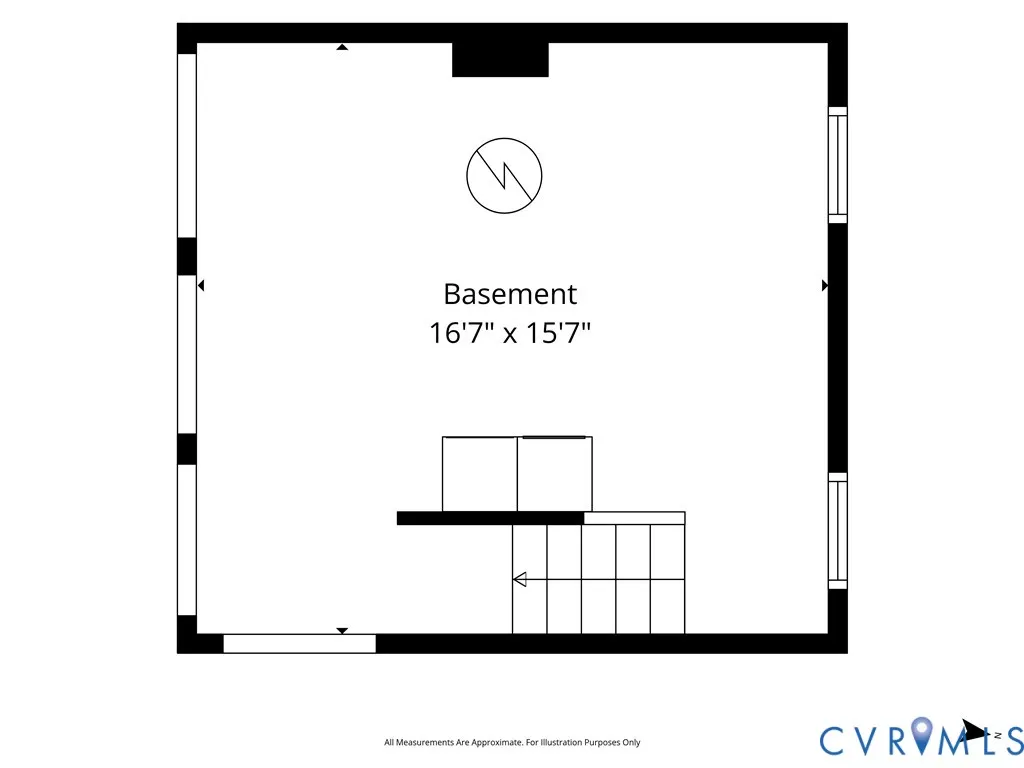
Built in 1912 and filled with beautifully preserved architectural detail, this three-bedroom, two-and-a-half-bath home offers the character of historic Richmond with a surprisingly open, easy-flowing floor plan. From the covered front porch, enter through an extraordinary original doorway framed by decorative glass and into a gracious foyer with hardwood floors, a handsome staircase, and wide arched openings connecting the main living spaces. Natural light pours through the home’s beautiful original windows, highlighting the hardwood floors, substantial trim, fireplaces, and period details throughout. The spacious living room opens easily to the foyer and dining room, creating a layout that feels far more open than expected in a home of this era. Beyond the dining room, the updated kitchen offers white cabinetry, granite countertops, stainless steel appliances, and an adjoining casual dining area with direct access to the backyard. A convenient half bath completes the first floor. Upstairs, all three bedrooms feature hardwood floors, generous windows, and abundant natural light. The primary bedroom includes a private full bath with a tiled walk-in shower—one of two full bathrooms on the second floor. The roomy hall bath offers a tub and shower with classic subway tile. With 2,021 finished square feet, an additional 288-square-foot unfinished basement, a level, fully fenced backyard, and ample private parking behind the home, the property pairs historic beauty with everyday practicality. All of this is set in Richmond’s Northside, with convenient access to neighborhood restaurants, shops, parks, and the rest of the city.
| Elementary School | Middle School | High School |
|---|---|---|
| Barack Obama Elementary School | Henderson Middle School | John Marshall High School |
| Price History | |
|---|---|
| 9/23/2026 | Listed $475,000 |
General Features
| Interior Features | Ceiling Fan(s),Separate/Formal Dining Room,Eat-in Kitchen,Fireplace,Solid Surface Counters,Window Treatments |
|---|---|
| Sewer | Public Sewer |
| Heating | Forced Air,Natural Gas |
| Cooling | Central Air |
| Possession | Close Of Escrow |
| Roof | Slate |
| Appliances | Dishwasher,Electric Cooking,Electric Water Heater,Disposal,Microwave,Oven,Refrigerator,Smooth Cooktop,Stove |
| Exterior Features | Porch,Unpaved Driveway |
| Patio/Porch Features | Rear Porch,Front Porch,Porch |
| Architectural Style | Colonial,Two Story |
| Pool Features | None |
| Construction Materials | Drywall,Frame,Stucco |
| Year Built | 1912 |
| Topography | Level |
| Levels | Two and One Half |
| Property SubType | Single Family Residence |
| Tax Year | 2025 |
| Percent Ownership | Individuals |
| Community Features | Sidewalks |
| County | Richmond City |
| New Construction | false |
| Property Type | Residential |
| Subdivision Name | Brookland Park |
| Garage Y/N | false |
| Total Rooms | 5 |
| Full Baths | 2 |
| Status | Active |
| Directions | From downtown, take St James St north and continue as it becomes North Ave. Turn right on E Gladstone Ave, then take the second left onto Barton Ave. 3206 is the fourth on the left. |
| High School | John Marshall |
| Zoning Description | R-6 |
| MLS Area | 30 - Richmond |
| Lot Size Units | Acres |
| Waterfront Y/N | false |
| Elementary School | Barack Obama |
| Year Built Details | Actual |
| Tax Annual Amount | 5184 |
| Middle/Junior High School | Henderson |
| Property Condition | Resale |
| Virtual Tour | https://listings.highroadphoto.com/sites/rbvabdmz/unbranded |
| Days on Market | 1 |
| Standard Status | Active |
| Occupancy Type | Vacant |
| Tax Assessed Value | 450000 |
| Tax Lot | 19 |
| Ownership Type | Sole Proprietor |
| Property Sub Type Additional | Single Family Residence |
Interior Features
| Basement | Partial |
|---|---|
| Flooring | Tile,Wood |
| Total Stories | 2 |
| Basement (Y/N) | true |
| Air Conditioning Y/N | true |
| Heating Y/N | true |
| Window Features | Window Treatments |
| Fireplace Y/N | false |
| Half Baths | 1 |
| Laundry Features | Washer Hookup,Dryer Hookup |
| Total Bedrooms | 3 |
| LivingAreaSource | Assessor |
| Total Baths | 3 |
Exterior Features
| Fencing | Fenced,Full |
|---|---|
| Parking Features | Alley Access,Driveway,Off Street,Unpaved |
| Lot Features | Level |
| Water Source | Public |
| Lot Size Area | 0.1492 |
| Lot Size Acres | 0.1492 |
Amenities
- Foreclosure
- Views
- Short Sale
- New Construction
- Adult 55+
- Lease To Own
- No HOA Fees
- Furnished
- Primary On Main
- Air Conditioning
- Seller Finance
- Green
- Fixer Upper
- Horse
- Golf
- Fireplace
- Deck
- Garage
- Basement
- Pool
Property vs Single Family Average in 23222
Price
Taxes
Year Built
 All or a portion of the multiple listing information is provided by the Central Virginia Regional Multiple Listing Service, LLC, from a copyrighted compilation of listings. All CVR MLS information provided is deemed reliable but is not guaranteed accurate. The compilation of listings and each individual listing are ©2026 Central Virginia Regional Multiple Listing Service, LLC. All rights reserved.
All MLS listings are © 2026 Central Virginia Regional Multiple Listing Service, LLC. All
All or a portion of the multiple listing information is provided by the Central Virginia Regional Multiple Listing Service, LLC, from a copyrighted compilation of listings. All CVR MLS information provided is deemed reliable but is not guaranteed accurate. The compilation of listings and each individual listing are ©2026 Central Virginia Regional Multiple Listing Service, LLC. All rights reserved.
All MLS listings are © 2026 Central Virginia Regional Multiple Listing Service, LLC. All
