









Address
3429 Keighly Road, Richmond, VA
Price
$ 295,000
Property Attributes
- MLS#2624299
- TypeSingle Family
- Listing Status Active
- CountyRichmond City
- CityRichmond
- Area50 - Richmond
- NeighborhoodDavee Gardens
- Zip23234
- Style
- Year Built1948
- Taxes$ 1800
- Price$ 295,000
- Bedrooms3
- Full Bathrooms2
- Half Bathrooms0
- Sqr Footage1209
- Lot Size0.2276 Acres
Data Source:
Central Virginia Regional MLS (CVRMLS)
Property Description
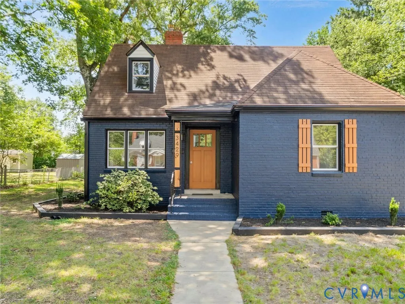
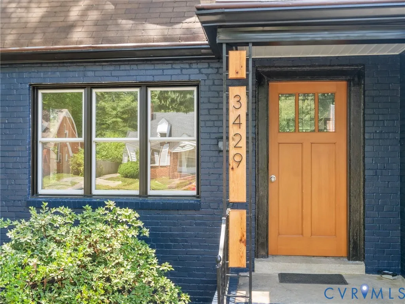
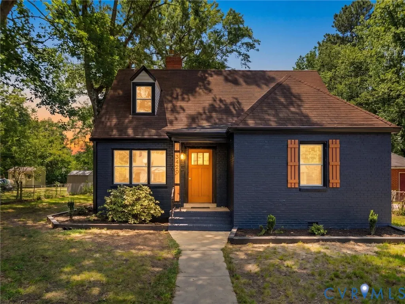
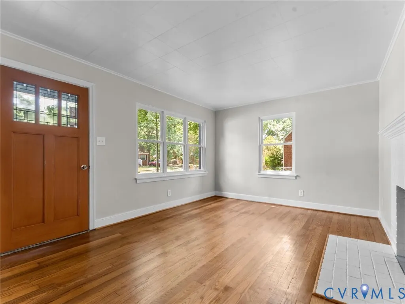
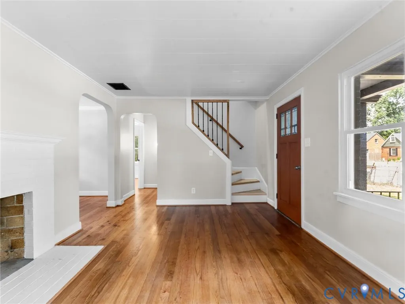
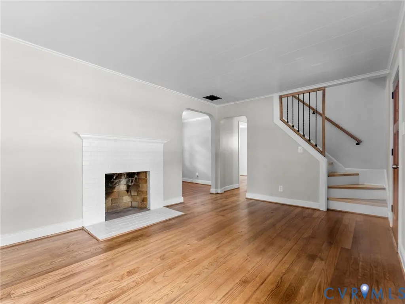
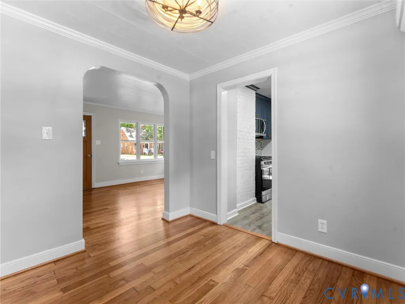
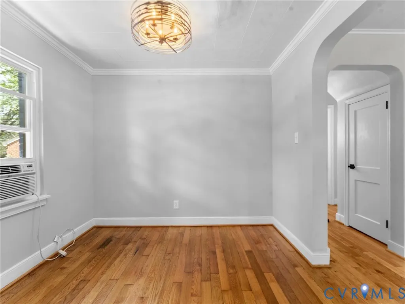
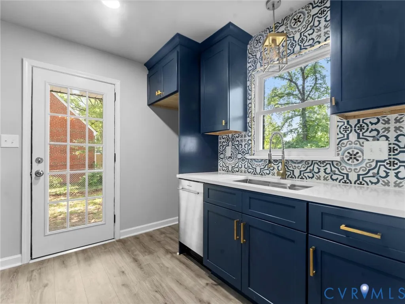
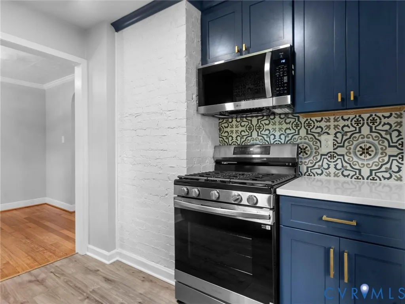
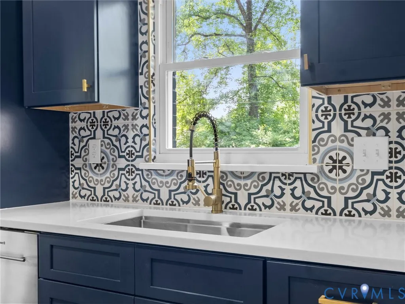
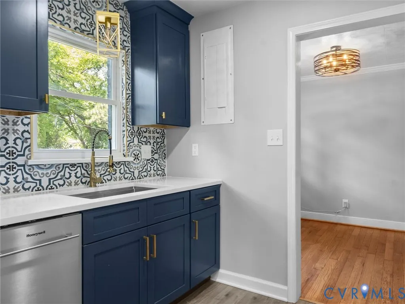
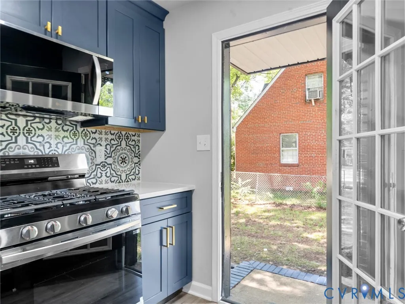
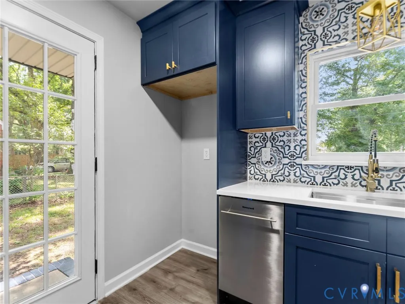
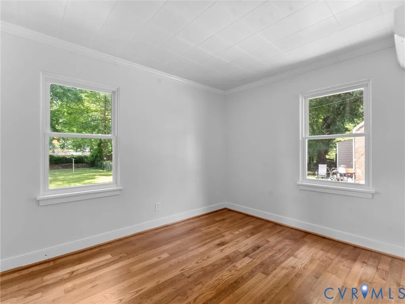
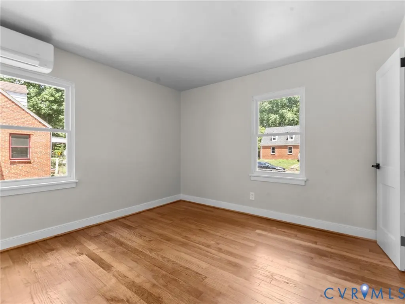
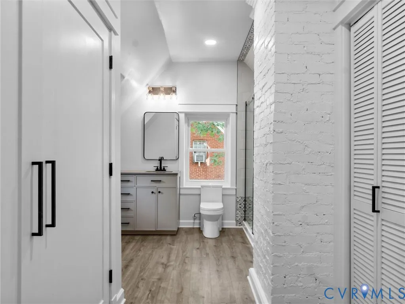
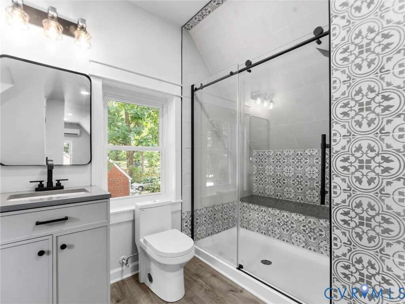
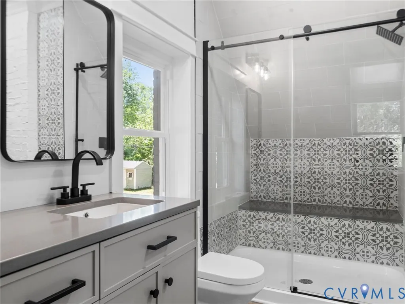
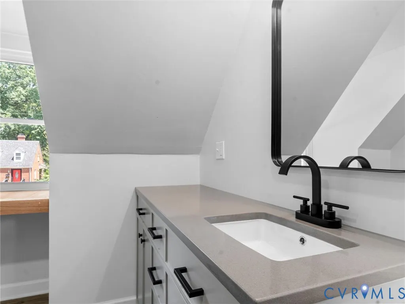
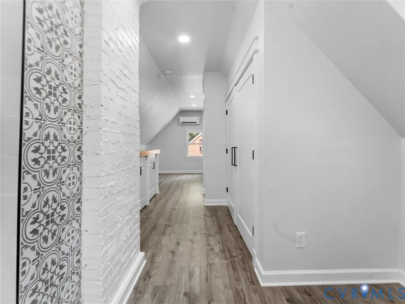
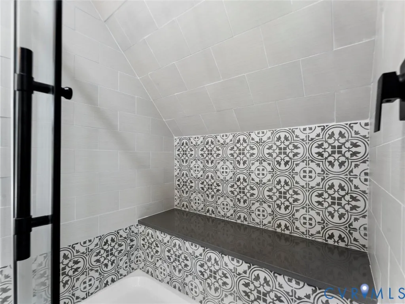
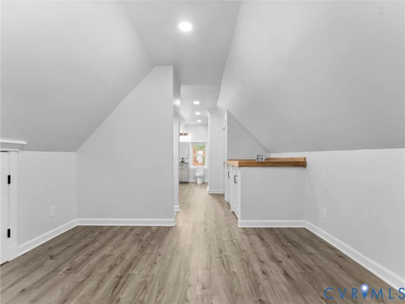
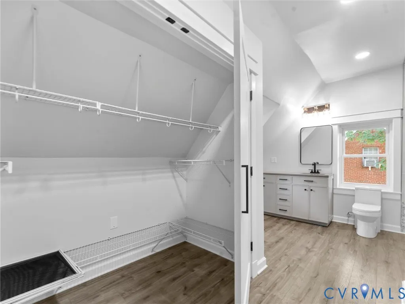
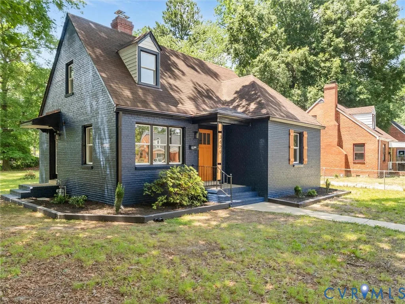
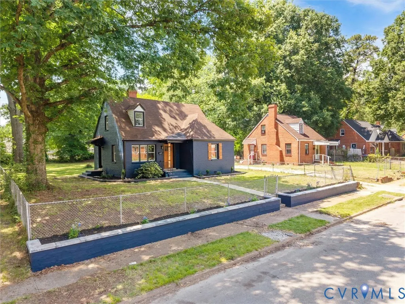
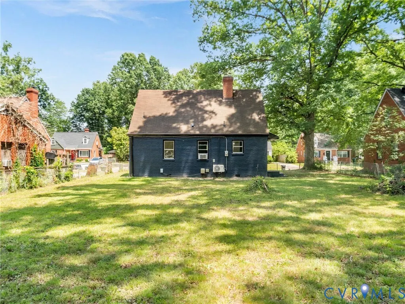
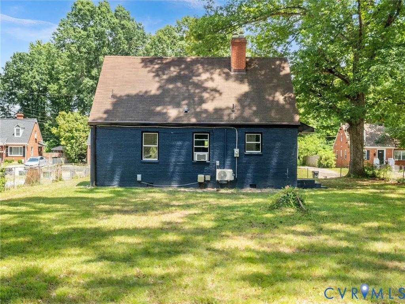
Welcome to 3429 Keighly Rd a charming brick Cape that offers 3 bedrooms, 2 full baths, and 1,209 square feet of thoughtfully updated living space. A fully gated yard, mature trees, refreshed landscaping, covered front stoop, and decorative glass entry door create inviting curb appeal from the moment you arrive. Inside, you'll find hardwood floors throughout the main living areas and bedrooms on the first floor. The spacious living room features a triple front window that fills the space with natural light and a brick wood-burning fireplace that serves as a warm focal point. An arched opening leads to the dining room, which flows seamlessly into the updated kitchen. The kitchen features LVP flooring, quartz countertops, stylish blue cabinetry, recessed lighting, stainless steel appliances, and a gas range with center griddle burner. A side entrance provides convenient access to the covered stoop and fenced backyard. The first floor includes two bedrooms, both with hardwood flooring and closet storage, along with an updated hall bath featuring LVP flooring, a tub/shower combination, single vanity, and linen closet. The second floor is dedicated to a private primary suite. This spacious retreat includes a mini-split system, large double-door closet, additional storage closet, laundry area with side by-side washer and dryer hookups, and a custom countertop crafted from reclaimed wood salvaged from the former King Pin Lanes bowling alley. The staircase leading to the suite showcases locally harvested Amelia County timber, adding unique character and craftsmanship. The renovated en-suite bath offers a walk-in tile shower with built-in bench, single vanity, recessed lighting, and fresh finishes throughout. Outside, enjoy a fully fenced backyard with mature trees, multiple access points to the crawl space, gutters, decorative dormers, shutters, and a dimensional shingle roof. This move-in-ready home blends timeless charm, thoughtful updates, and unique local touches in a convenient Richmond location.
| Elementary School | Middle School | High School |
|---|---|---|
| Broadrock Elementary School | Boushall Middle School | Richmond High School for the Arts High School |
| Price History | |
|---|---|
| 9/15/2026 | Listed $295,000 |
General Features
| Interior Features | Bedroom on Main Level,Separate/Formal Dining Room,Fireplace,Granite Counters,Bath in Primary Bedroom,Recessed Lighting |
|---|---|
| Sewer | Public Sewer |
| Heating | Electric,Other |
| Cooling | Other |
| Possession | Close Of Escrow |
| Roof | Composition,Shingle |
| Appliances | Dishwasher,Gas Cooking,Gas Water Heater,Microwave,Stove |
| Exterior Features | Lighting |
| Patio/Porch Features | Front Porch,Side Porch,Stoop |
| Architectural Style | Cape Cod |
| Pool Features | None |
| Security Features | Smoke Detector(s) |
| Construction Materials | Brick |
| Year Built | 1948 |
| Levels | One and One Half |
| Property SubType | Single Family Residence |
| Tax Year | 2025 |
| Percent Ownership | Individuals |
| Community Features | Sidewalks |
| County | Richmond City |
| New Construction | false |
| Property Type | Residential |
| Subdivision Name | Davee Gardens |
| Garage Y/N | false |
| Total Rooms | 6 |
| Full Baths | 2 |
| Status | Active |
| High School | Richmond High School for the Arts |
| Zoning Description | R-4 |
| MLS Area | 50 - Richmond |
| Lot Size Units | Acres |
| Waterfront Y/N | false |
| Elementary School | Broadrock |
| Year Built Details | Approximate |
| Tax Annual Amount | 1800 |
| Middle/Junior High School | Boushall |
| Property Condition | Resale |
| Days on Market | 3 |
| Standard Status | Active |
| Occupancy Type | Vacant |
| Tax Assessed Value | 163000 |
| Tax Lot | 19 |
| Ownership Type | Sole Proprietor |
| Property Sub Type Additional | Single Family Residence |
Interior Features
| Basement | Crawl Space |
|---|---|
| Flooring | Vinyl,Wood |
| Total Fireplaces | 1 |
| Fireplace Features | Masonry,Wood Burning |
| Total Stories | 1 |
| Basement (Y/N) | false |
| Heating Y/N | true |
| Window Features | Leaded Glass,Screens,Thermal Windows |
| Fireplace Y/N | true |
| Laundry Features | Washer Hookup,Dryer Hookup |
| Total Bedrooms | 3 |
| LivingAreaSource | Assessor |
| Total Baths | 2 |
Exterior Features
| Fencing | Chain Link,Fenced,Full |
|---|---|
| Parking Features | On Street |
| Water Source | Public |
| Lot Size Area | 0.2276 |
| Lot Size Acres | 0.2276 |
Amenities
- Foreclosure
- Views
- Short Sale
- New Construction
- Adult 55+
- Lease To Own
- No HOA Fees
- Furnished
- Primary On Main
- Air Conditioning
- Seller Finance
- Green
- Fixer Upper
- Horse
- Golf
- Fireplace
- Deck
- Garage
- Basement
- Pool
Property vs Single Family Average in 23234
Price
Taxes
Year Built
 All or a portion of the multiple listing information is provided by the Central Virginia Regional Multiple Listing Service, LLC, from a copyrighted compilation of listings. All CVR MLS information provided is deemed reliable but is not guaranteed accurate. The compilation of listings and each individual listing are ©2026 Central Virginia Regional Multiple Listing Service, LLC. All rights reserved.
All MLS listings are © 2026 Central Virginia Regional Multiple Listing Service, LLC. All
All or a portion of the multiple listing information is provided by the Central Virginia Regional Multiple Listing Service, LLC, from a copyrighted compilation of listings. All CVR MLS information provided is deemed reliable but is not guaranteed accurate. The compilation of listings and each individual listing are ©2026 Central Virginia Regional Multiple Listing Service, LLC. All rights reserved.
All MLS listings are © 2026 Central Virginia Regional Multiple Listing Service, LLC. All
