
Primary on Main


Address
3112 Castlebury Drive, Chester, VA
Price
$ 340,000
Property Attributes
- MLS#2623731
- TypeSingle Family
- Listing Status Active
- CountyChesterfield
- CityChester
- Area52 - Chesterfield
- NeighborhoodCameron Run
- Zip23831
- Style
- Year Built1986
- Taxes$ 2368
- Price$ 340,000
- Bedrooms3
- Full Bathrooms2
- Half Bathrooms0
- Sqr Footage1156
- Lot Size0.21 Acres
Data Source:
Central Virginia Regional MLS (CVRMLS)
Property Description
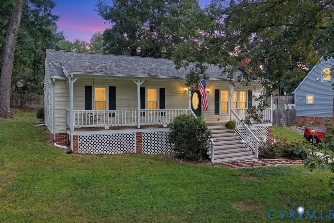
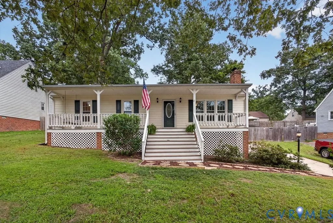
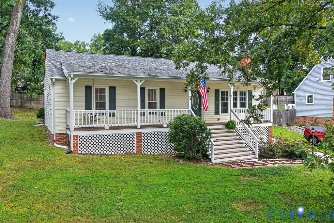
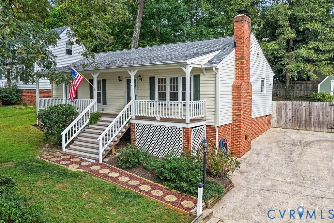
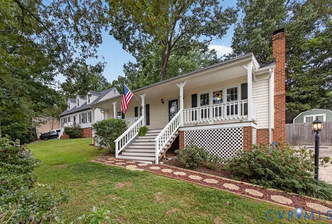
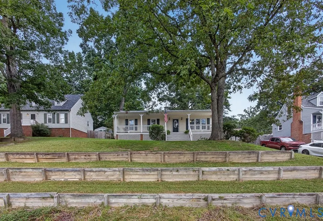
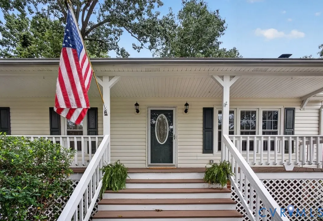
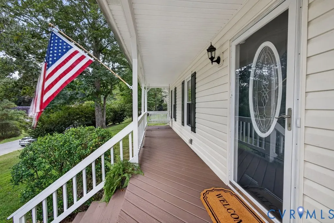
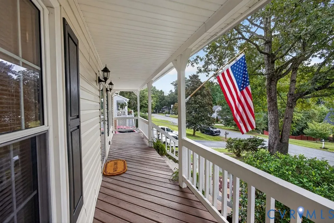
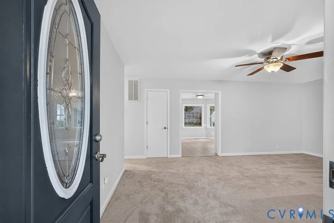
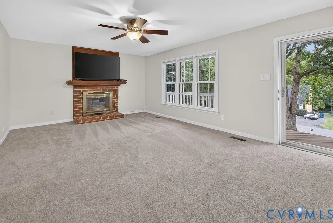
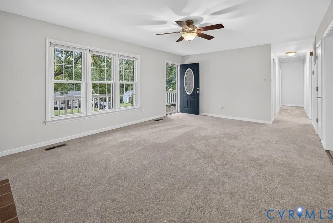
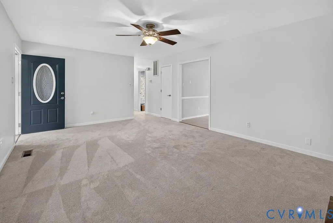
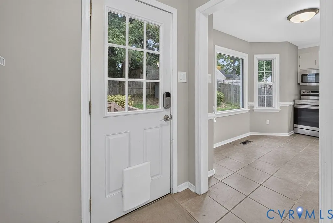
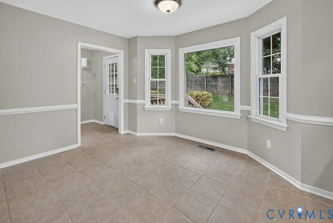
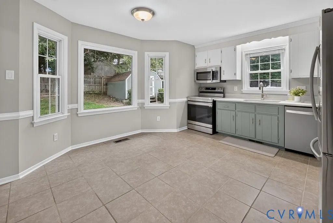
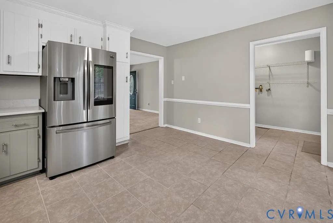
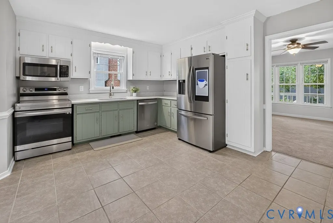
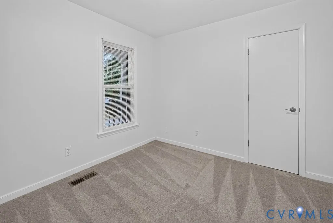
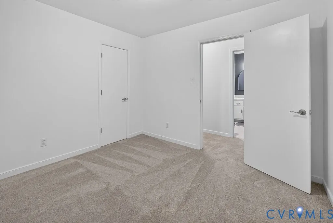
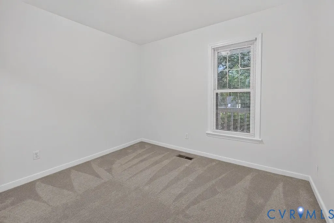
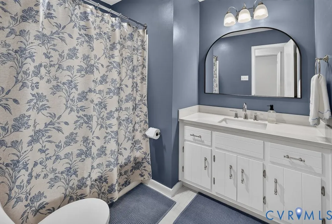
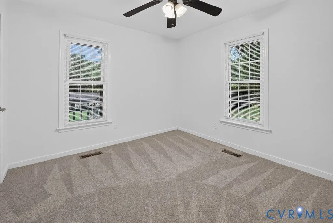
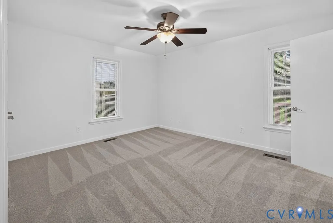
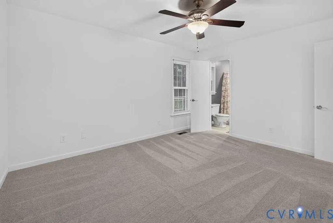
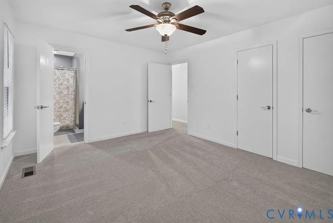
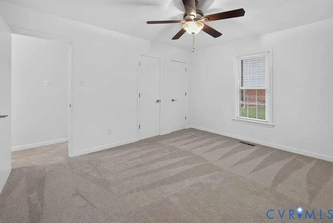
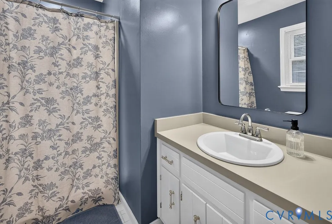
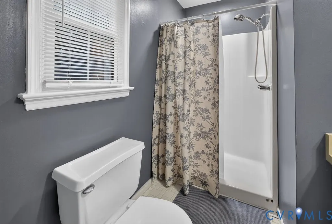
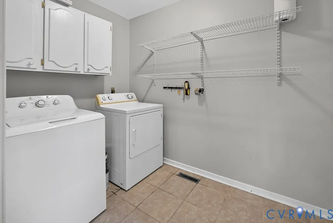
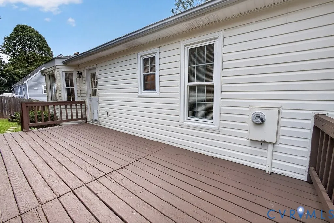
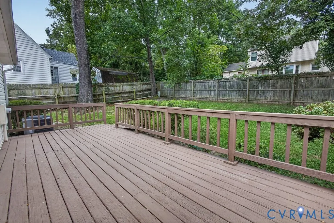
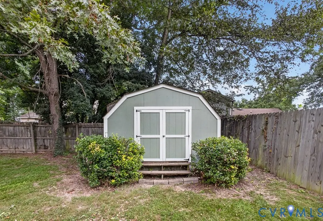
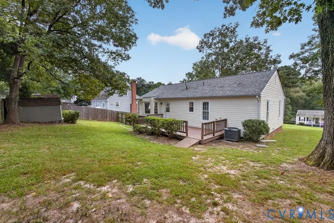
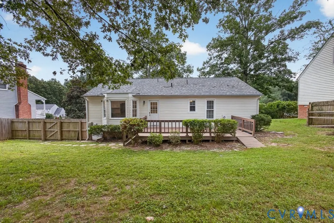
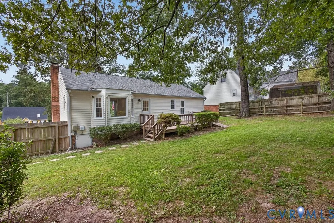
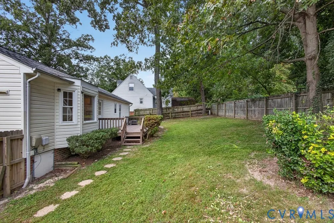
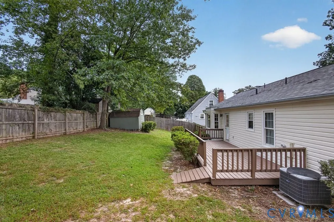
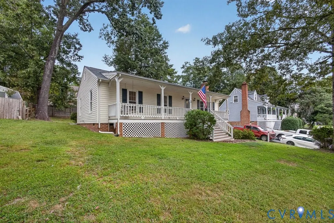
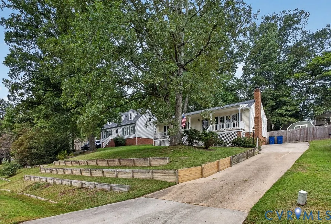
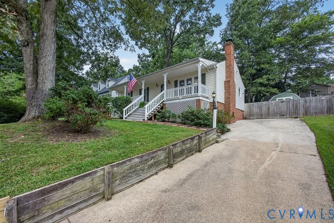
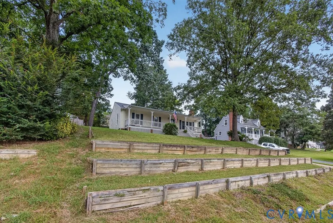
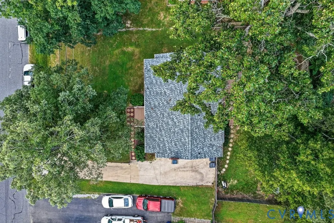
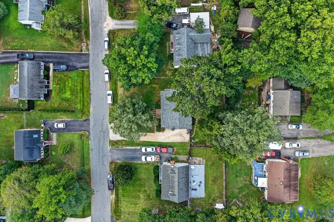
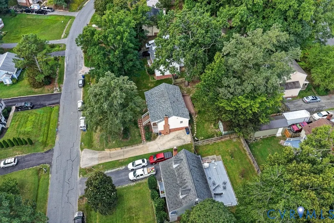
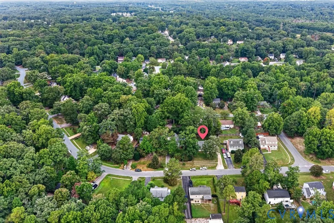
ASSUMABLE VA LOAN AT 2.375!!! Welcome to 3112 Castlebury Dr, where single-level living, thoughtful updates, and inviting indoor-outdoor spaces come together on a .21-acre lot in Chester. Built in 1986, this 3-bedroom, 2-bath home offers 1,156 sq. ft. with a functional layout, abundant natural light, and a bright, neutral interior. A covered country-style front porch sets the tone before opening into a spacious living room with new carpet, a ceiling fan, and a classic brick fireplace that creates a natural focal point. The layout flows into the eat-in kitchen, where tile flooring, quartz countertops, two-tone cabinetry, new stainless-steel appliances, and a touchscreen refrigerator combine style with everyday function. The eat-in kitchen with natural light is perfect for small gatherings and morning coffee. A separate laundry/utility room adds valuable storage and organization. Outdoor living continues onto the stained rear deck overlooking the green backyard, with a detached shed providing additional storage. Vinyl siding, freshly painted interior, new carpet, marble countertops in the hallway bathroom, a paved driveway, new Leaf Filter brand gutter guards, a 2022 roof, and 2023 HVAC system add meaningful updates and delayed maintenance to the home’s overall package. Convenient access to Iron Bridge Rd, Route 288, and I-95 keeps shopping, dining, groceries, and everyday services within easy reach while providing straightforward connections throughout the Chester area. Schedule a private showing and experience the comfort, functionality, and updates at 3112 Castlebury Dr.
| Elementary School | Middle School | High School |
|---|---|---|
| Curtis Elementary School | Elizabeth Davis Middle School | Thomas Dale High School |
| Price History | |
|---|---|
| 9/24/2026 | Listed $340,000 |
General Features
| Interior Features | Bedroom on Main Level,Bay Window,Ceiling Fan(s),Eat-in Kitchen,En Suite Bathroom,Full Bath on Main Level,Fireplace,Granite Counters,High Speed Internet,Laminate Counters,Bath in Primary Bedroom,Main Level Primary,Cable TV,Wired for Data |
|---|---|
| Sewer | Public Sewer |
| Heating | Electric,Forced Air,Heat Pump |
| Cooling | Central Air,Heat Pump,Attic Fan |
| Possession | Close Of Escrow |
| Roof | Composition,Shingle |
| Appliances | Dryer,Dishwasher,Electric Cooking,Electric Water Heater,Disposal,Microwave,Oven,Refrigerator,Range Hood,Stove,Water Heater,Washer |
| Exterior Features | Storage,Shed,Paved Driveway |
| Patio/Porch Features | Front Porch |
| Architectural Style | Ranch |
| Pool Features | None |
| Security Features | Smoke Detector(s) |
| Construction Materials | Brick,Drywall,Frame,Vinyl Siding |
| Year Built | 1986 |
| Stories | 1 |
| Levels | One |
| Property SubType | Single Family Residence |
| Tax Year | 2026 |
| Percent Ownership | Individuals |
| County | Chesterfield |
| New Construction | false |
| Property Type | Residential |
| Subdivision Name | Cameron Run |
| Garage Y/N | false |
| Total Rooms | 5 |
| Full Baths | 2 |
| Status | Active |
| High School | Thomas Dale |
| Disclosures | Exempt Disclaimer |
| Zoning Description | R7 |
| MLS Area | 52 - Chesterfield |
| Lot Size Units | Acres |
| Waterfront Y/N | false |
| Elementary School | Curtis |
| Year Built Details | Actual |
| Tax Annual Amount | 2368.29 |
| Middle/Junior High School | Elizabeth Davis |
| Property Condition | Resale |
| Days on Market | 1 |
| Standard Status | Active |
| Occupancy Type | Vacant |
| Tax Assessed Value | 266100 |
| Tax Lot | 17 |
| Ownership Type | Sole Proprietor |
| Property Sub Type Additional | Single Family Residence |
Interior Features
| Basement | Crawl Space |
|---|---|
| Flooring | Ceramic Tile,Laminate,Partially Carpeted |
| Total Stories | 1 |
| Basement (Y/N) | false |
| Air Conditioning Y/N | true |
| Heating Y/N | true |
| Fireplace Y/N | true |
| Total Bedrooms | 3 |
| LivingAreaSource | Assessor |
| Total Baths | 2 |
Exterior Features
| Fencing | Back Yard,Fenced,Partial,Wood |
|---|---|
| Parking Features | Driveway,Off Street,Paved |
| Water Source | Public |
| Lot Size Area | 0.21 |
| Lot Size Acres | 0.21 |
Amenities
- Foreclosure
- Views
- Short Sale
- New Construction
- Adult 55+
- Lease To Own
- No HOA Fees
- Furnished
- Primary On Main
- Air Conditioning
- Seller Finance
- Green
- Fixer Upper
- Horse
- Golf
- Fireplace
- Deck
- Garage
- Basement
- Pool
Property vs Single Family Average in 23831
Price
Taxes
Year Built
 All or a portion of the multiple listing information is provided by the Central Virginia Regional Multiple Listing Service, LLC, from a copyrighted compilation of listings. All CVR MLS information provided is deemed reliable but is not guaranteed accurate. The compilation of listings and each individual listing are ©2026 Central Virginia Regional Multiple Listing Service, LLC. All rights reserved.
All MLS listings are © 2026 Central Virginia Regional Multiple Listing Service, LLC. All
All or a portion of the multiple listing information is provided by the Central Virginia Regional Multiple Listing Service, LLC, from a copyrighted compilation of listings. All CVR MLS information provided is deemed reliable but is not guaranteed accurate. The compilation of listings and each individual listing are ©2026 Central Virginia Regional Multiple Listing Service, LLC. All rights reserved.
All MLS listings are © 2026 Central Virginia Regional Multiple Listing Service, LLC. All
