
Price Reduction
Address
14304 Cove Ridge Terrace, Midlothian, VA
Price
$ 410,000
Property Attributes
- MLS#2622745
- TypeSingle Family
- Listing Status Active
- CountyChesterfield
- CityMidlothian
- Area62 - Chesterfield
- NeighborhoodBrandermill
- Zip23112
- Style
- Year Built1988
- Taxes$ 3688
- Price$ 410,000
- Bedrooms3
- Full Bathrooms2
- Half Bathrooms1
- Sqr Footage2217
- Lot Size0.419 Acres
Data Source:
Central Virginia Regional MLS (CVRMLS)
Property Description
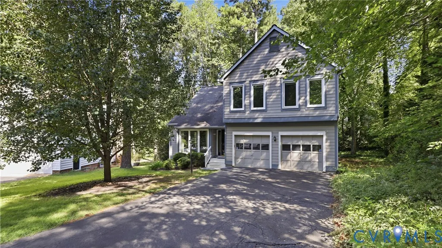
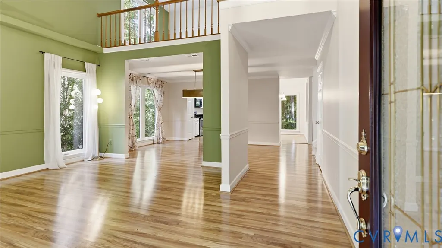
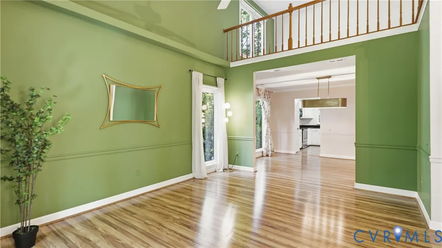
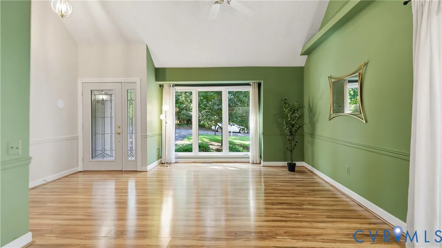
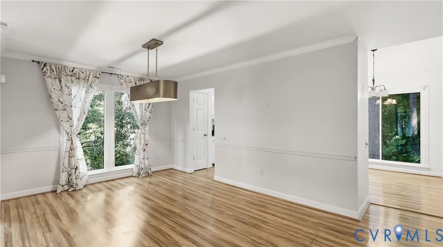
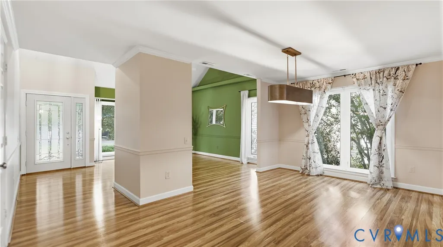
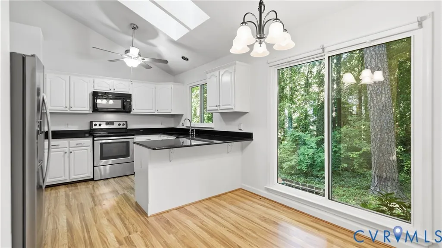
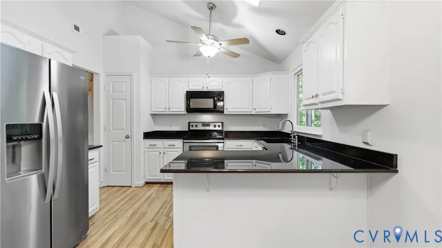
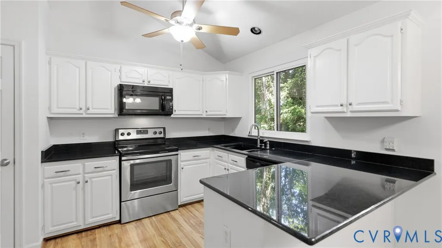
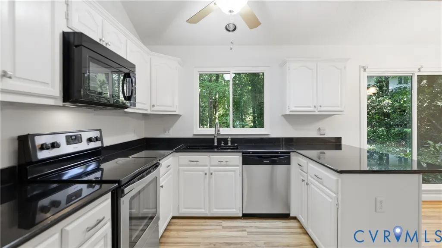
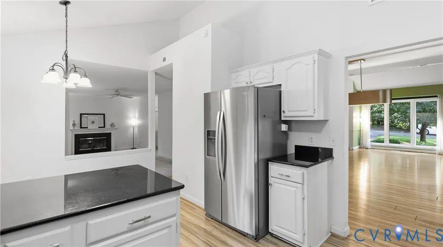
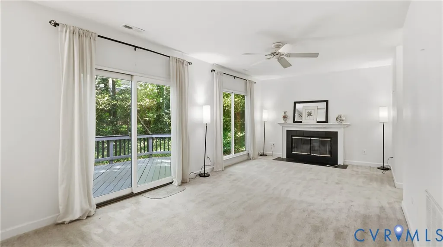
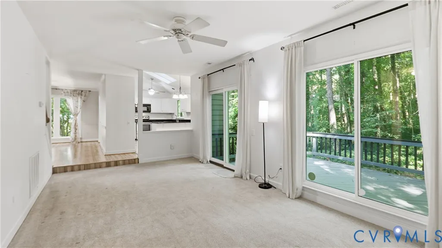
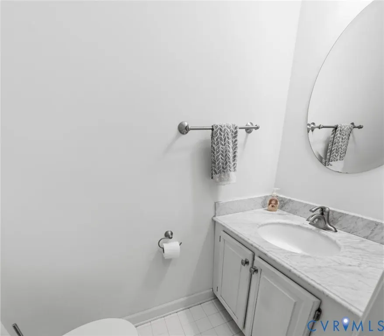
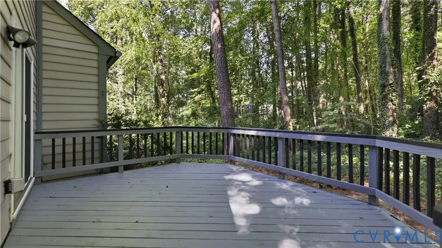
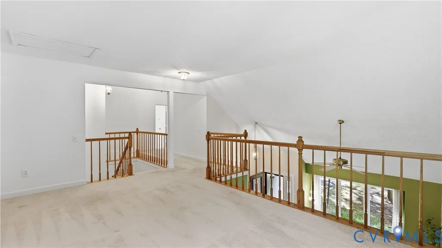
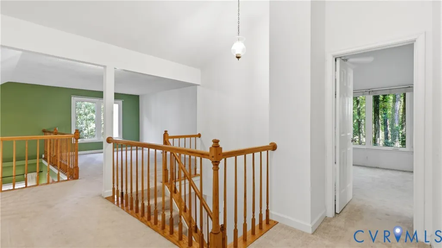
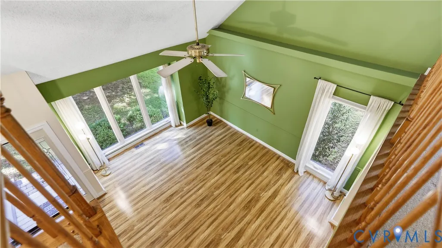
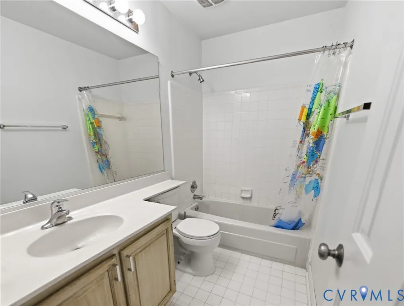
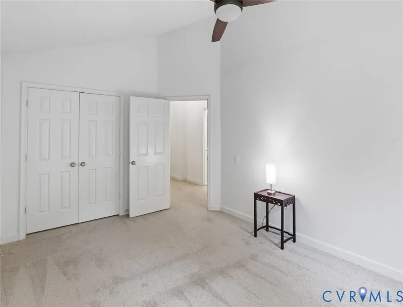
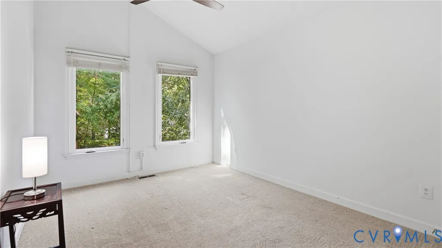
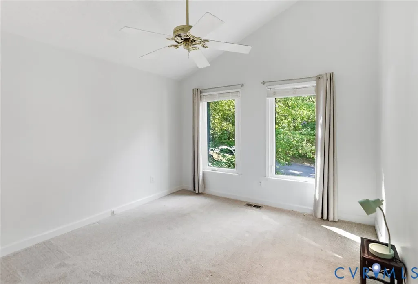
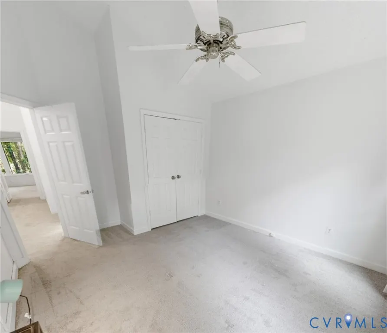
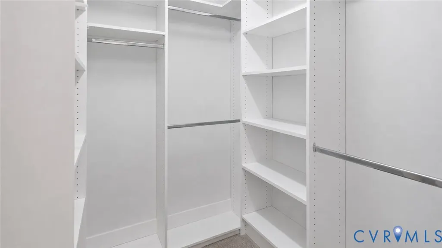
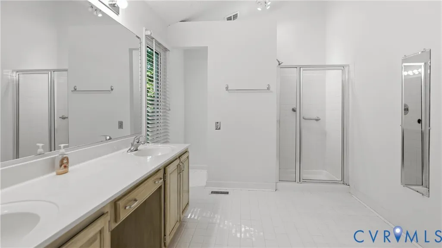
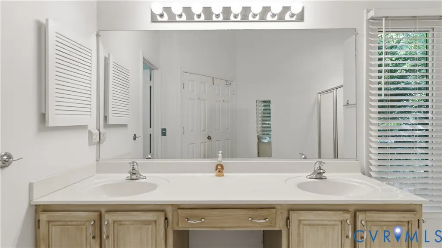
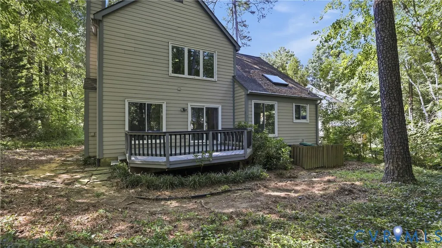
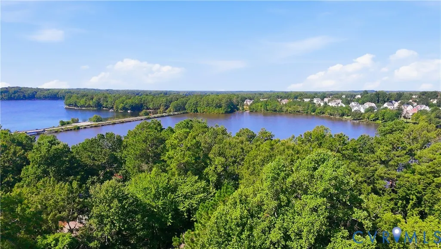
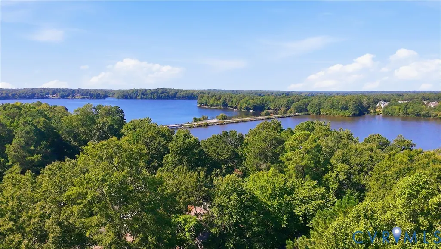
NEW PRICE - NOW $410,000! A rare opportunity to get more than 2,200 square feet in Brandermill at this price point. Welcome to 14304 Cove Ridge Terrace, where space, comfort, and the Brandermill lifestyle come together. With 3 bedrooms, 2.5 baths, multiple living spaces, and an attached two-car garage, this home offers the kind of room that's increasingly hard to find at this price in one of Midlothian's most established communities. The main level offers plenty of flexibility for everyday living and entertaining, with a formal living room and dining room, eat-in kitchen, and comfortable family room centered around a fireplace. Step directly onto the back deck for morning coffee, weekend grilling, or evenings outside with friends and family. Upstairs, retreat to a spacious primary bedroom with a private bath and walk-in closet, plus two generously sized additional bedrooms. The two-car garage provides covered parking and valuable extra space for storage, bikes, tools, and gear. Beyond the home, enjoy everything that makes Brandermill such a sought-after community: miles of walking and biking trails, parks and playgrounds, community amenities, and access to the Swift Creek Reservoir. Shopping, dining, schools, and major commuter routes are all just minutes away. Offered AS-IS and now priced at $410,000, 14304 Cove Ridge Terrace presents an opportunity to make a spacious Brandermill home your own at a compelling price point. Come experience the space, location, and lifestyle for yourself. Schedule your showing today!
| Elementary School | Middle School | High School |
|---|---|---|
| Swift Creek Elementary School | Swift Creek Middle School | Clover Hill High School |
| Price History | |
|---|---|
| 8/26/2026 | Listed $440,000 |
| 9/9/2026 | 5$420,000 |
| 9/24/2026 | 2$410,000 |
General Features
| Interior Features | Ceiling Fan(s),Dining Area,Separate/Formal Dining Room,Double Vanity,Eat-in Kitchen,High Speed Internet,Bath in Primary Bedroom,Skylights,Wired for Data,Walk-In Closet(s) |
|---|---|
| Sewer | Public Sewer |
| Heating | Electric,Heat Pump |
| Cooling | Heat Pump |
| Possession | Close Of Escrow |
| Roof | Shingle |
| Appliances | Dishwasher,Disposal,Stove |
| Exterior Features | Paved Driveway |
| HOA | 231.25 |
| Garage Spaces | 2 |
| Patio/Porch Features | Deck,Front Porch |
| Architectural Style | Two Story |
| Pool Features | None |
| Construction Materials | Frame,Hardboard |
| Year Built | 1988 |
| Stories | 2 |
| Levels | Two |
| Property SubType | Single Family Residence |
| Tax Year | 2026 |
| Percent Ownership | Individuals |
| Community Features | Dock,Home Owners Association,Playground,Trails/Paths |
| Assoc Fee Paid Per | Quarterly |
| County | Chesterfield |
| New Construction | false |
| Property Type | Residential |
| Home Owner Assoc | true |
| Attached Garage | true |
| Subdivision Name | Brandermill |
| Garage Y/N | true |
| Total Rooms | 7 |
| Full Baths | 2 |
| Status | Active |
| Directions | From Genito, Turn into Cove Ridge. Take a Right on Cove Ridge Road and then Left on Cove Ridge Terrace. Home is on the Right. |
| High School | Clover Hill |
| Disclosures | Covenants/Restrictions Disclosure |
| Zoning Description | R7 |
| MLS Area | 62 - Chesterfield |
| Lot Size Units | Acres |
| Waterfront Y/N | false |
| Elementary School | Swift Creek |
| Year Built Details | Actual |
| Tax Annual Amount | 3688.16 |
| Middle/Junior High School | Swift Creek |
| Property Condition | Resale |
| Days on Market | 30 |
| Standard Status | Active |
| Occupancy Type | Vacant |
| Tax Assessed Value | 414400 |
| Tax Lot | 3 |
| Ownership Type | Sole Proprietor |
| Property Sub Type Additional | Single Family Residence |
Interior Features
| Basement | Crawl Space |
|---|---|
| Flooring | Carpet,Ceramic Tile,Laminate,Vinyl |
| Total Fireplaces | 1 |
| Fireplace Features | Wood Burning |
| Total Stories | 2 |
| Basement (Y/N) | false |
| Air Conditioning Y/N | true |
| Heating Y/N | true |
| Window Features | Skylight(s) |
| Fireplace Y/N | true |
| Half Baths | 1 |
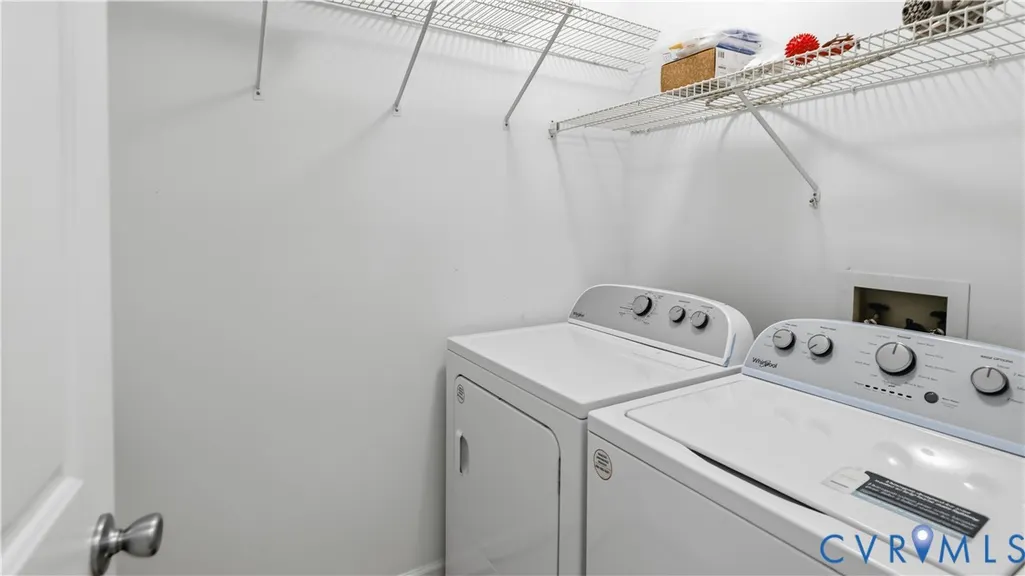
| Laundry Features | Washer Hookup,Dryer Hookup |
| Total Bedrooms | 3 |
| LivingAreaSource | Assessor |
| Total Baths | 3 |
Exterior Features
| Parking Features | Attached,Driveway,Garage,Garage Door Opener,Paved |
|---|---|
| Water Source | Public |
| Lot Size Area | 0.419 |
| Lot Size Acres | 0.419 |
Amenities
- Foreclosure
- Views
- Short Sale
- New Construction
- Adult 55+
- Lease To Own
- No HOA Fees
- Furnished
- Primary On Main
- Air Conditioning
- Seller Finance
- Green
- Fixer Upper
- Horse
- Golf
- Fireplace
- Deck
- Garage
- Basement
- Pool
Property vs Single Family Average in 23112
Price
Taxes
Year Built
 All or a portion of the multiple listing information is provided by the Central Virginia Regional Multiple Listing Service, LLC, from a copyrighted compilation of listings. All CVR MLS information provided is deemed reliable but is not guaranteed accurate. The compilation of listings and each individual listing are ©2026 Central Virginia Regional Multiple Listing Service, LLC. All rights reserved.
All MLS listings are © 2026 Central Virginia Regional Multiple Listing Service, LLC. All
All or a portion of the multiple listing information is provided by the Central Virginia Regional Multiple Listing Service, LLC, from a copyrighted compilation of listings. All CVR MLS information provided is deemed reliable but is not guaranteed accurate. The compilation of listings and each individual listing are ©2026 Central Virginia Regional Multiple Listing Service, LLC. All rights reserved.
All MLS listings are © 2026 Central Virginia Regional Multiple Listing Service, LLC. All
