
Waterfront - Primary on Main


Address
1105 Elizabeth Lane, Maidens, VA
Price
$ 995,000
Property Attributes
- MLS#2622302
- TypeSingle Family
- Listing Status Pending
- CountyGoochland
- CityMaidens
- Area24 - Goochland
- NeighborhoodThe Preserve At Deerfield
- Zip23102
- Style
- Year Built2022
- Taxes$ 6199
- Price$ 995,000
- Bedrooms4
- Full Bathrooms4
- Half Bathrooms0
- Sqr Footage4751
- Lot Size2 Acres
Data Source:
Central Virginia Regional MLS (CVRMLS)
Property Description
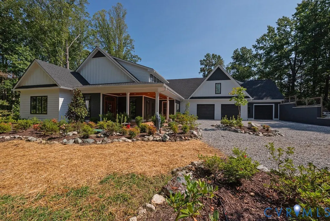
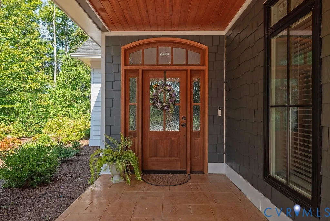
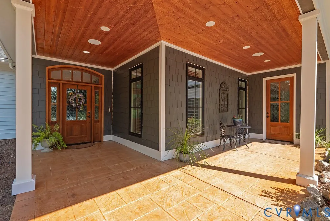
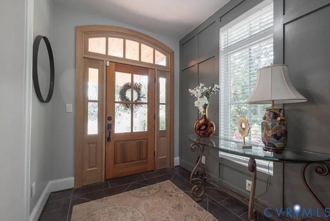
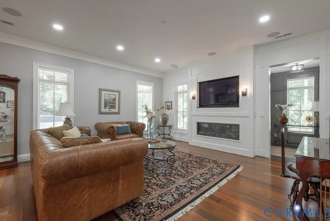
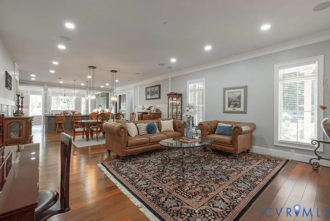
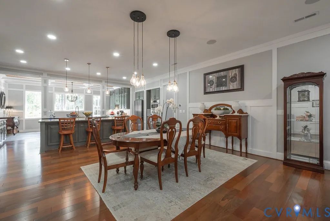
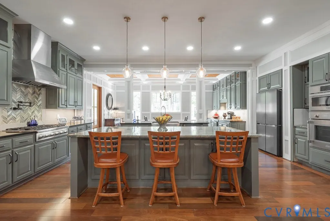
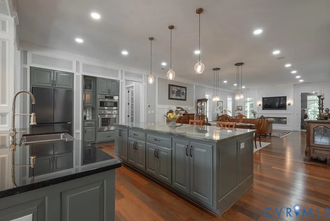
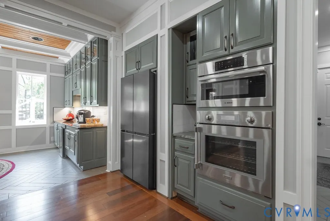
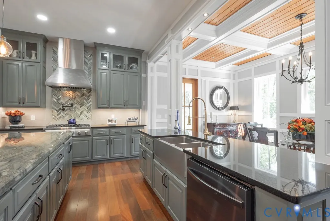
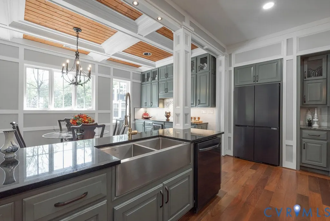
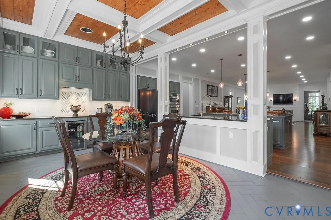
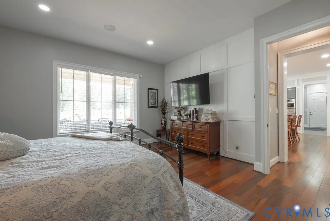
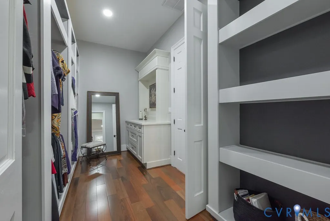
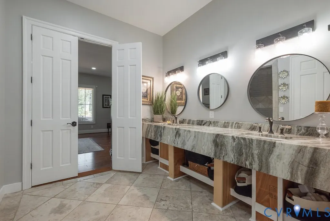
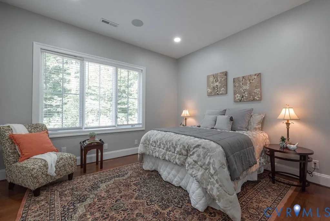
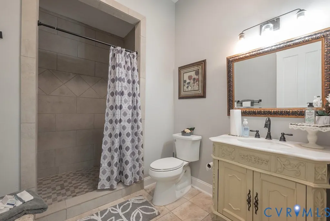
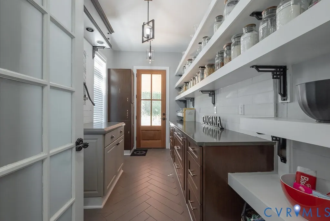
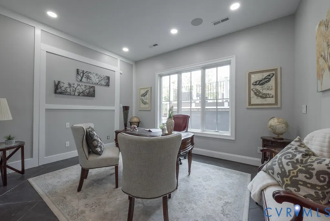
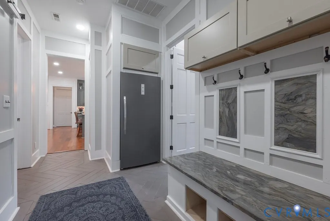
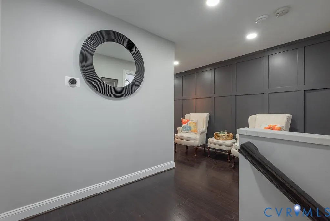
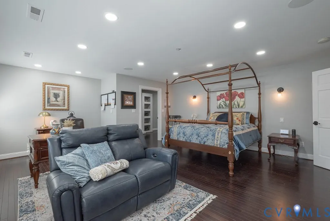
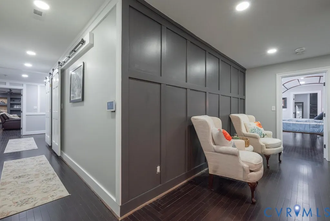
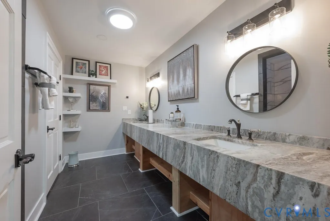
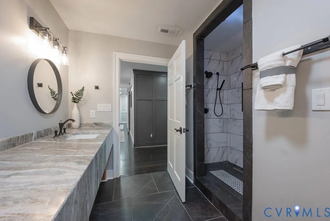
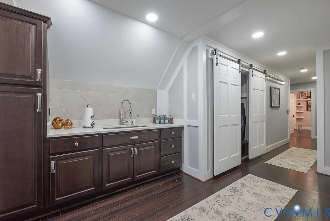
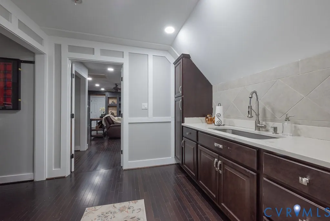
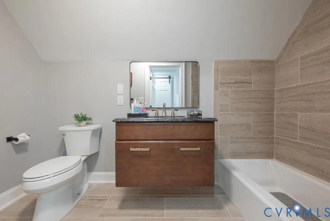
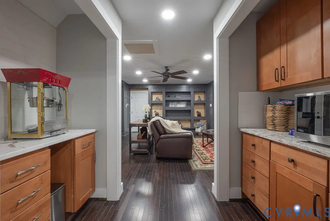
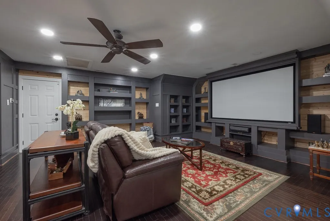
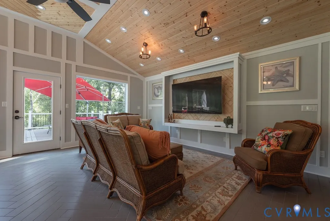
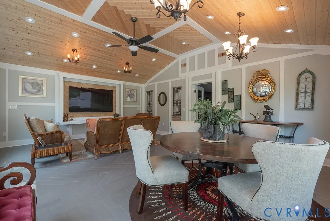
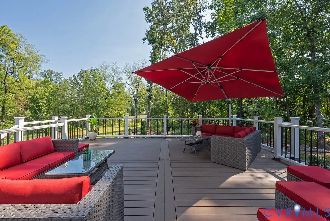
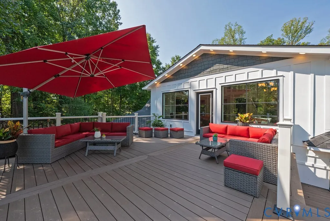
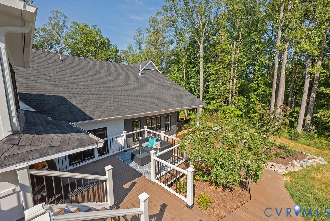
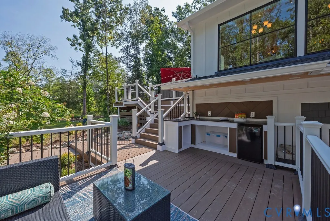
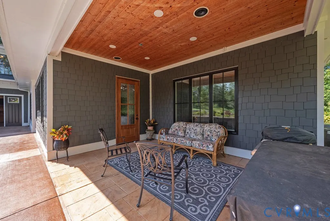
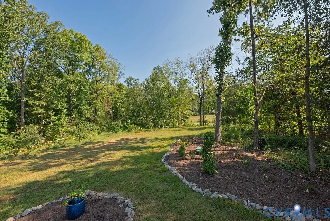
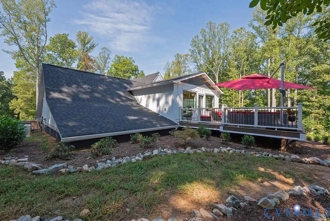
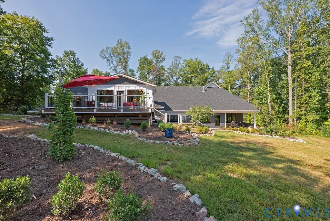
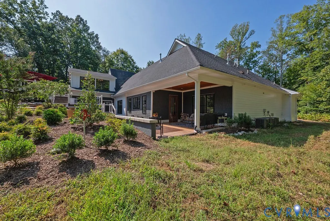
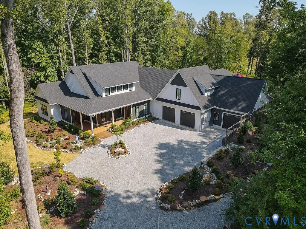
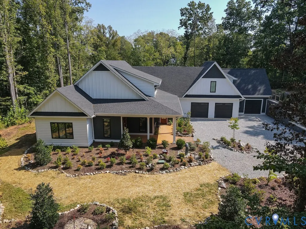
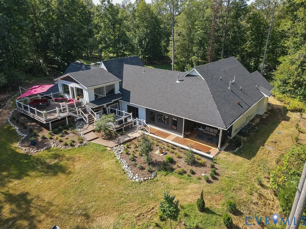
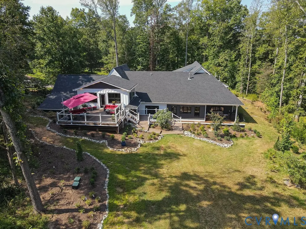
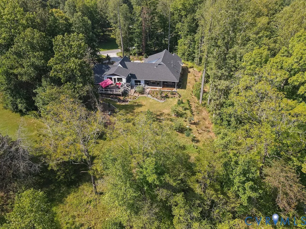
Custom built modern craftsman farmhouse with a large covered front porch on 2 acres in The Preserve at Deerfield! Sophisticated open-concept floor plan with a great room, dining area and a beautiful chef’s kitchen including designer appliances, granite countertops and recently expanded casual dining area that is off the kitchen. Main level living with the primary bedroom and bath which has a beautiful expansive granite vanity and walk-in tile shower. Another bedroom and a full bath are also on this level along with a laundry closet. Brazilian walnut hardwood floors throughout much of the main level, custom trim work, built-in sound system and 10’ ceilings. There is also an office, a large walk-in butler’s pantry, and a mudroom area with garage access. Upstairs has an additional bedroom, two full baths, a media room and a large sunroom that overlooks the backyard, access to the upstairs deck and a view of the pond. There is surround sound in the recreation room and a large built-in screen. In the hallway to the media room is another laundry area, sink with cabinets and counter space. There is also a rear staircase and additional storage from the media room down to the garage. There are 4 zones for the HVAC systems and a whole house generator. The house was built on a slab and has spray foam insulation in the walls and attic. Lots of entertainment space with the large covered front porch, rear porch and patio and the elevated multi-level deck allow for outside enjoyment. Oversized 3-car garage with Epoxy coating and a large workshop space. Convenient location with easy access to the Goochland Courthouse area with grocery shopping, restaurants, YMCA and easy access to interstates and Short Pump.
| Elementary School | Middle School | High School |
|---|---|---|
| Randolph Elementary School | Goochland Middle School | Goochland High School |
| Price History | |
|---|---|
| 9/18/2026 | Listed $995,000 |
General Features
| Interior Features | Beamed Ceilings,Bookcases,Built-in Features,Bedroom on Main Level,Butler's Pantry,Dining Area,En Suite Bathroom,Full Bath on Main Level,Fireplace,Granite Counters,High Ceilings,Bath in Primary Bedroom,Main Level Primary,Recessed Lighting,Walk-In Closet(s) |
|---|---|
| Sewer | Septic Tank |
| Heating | Electric,Zoned |
| Cooling | Zoned |
| Possession | Close Of Escrow,Negotiable |
| Appliances | Built-In Oven,Dishwasher,Gas Cooking,Microwave,Propane Water Heater,Refrigerator,Range Hood,Tankless Water Heater |
| Exterior Features | Deck,Sprinkler/Irrigation,Unpaved Driveway |
| HOA | 250 |
| Garage Spaces | 3 |
| Patio/Porch Features | Rear Porch,Front Porch,Deck |
| Architectural Style | Craftsman,Custom |
| Pool Features | None |
| Construction Materials | Frame,HardiPlank Type |
| Year Built | 2022 |
| View | Water |
| Levels | One and One Half |
| Property SubType | Single Family Residence |
| Tax Year | 2026 |
| Percent Ownership | Individuals |
| Waterfront Features | Pond |
| Community Features | Home Owners Association |
| Accessibility | Accessibility Features,Accessible Full Bath,Accessible Bedroom,Accessible Kitchen |
| Assoc Fee Paid Per | Annually |
| County | Goochland |
| New Construction | false |
| Property Type | Residential |
| Home Owner Assoc | true |
| Attached Garage | true |
| Subdivision Name | The Preserve At Deerfield |
| Garage Y/N | true |
| Total Rooms | 10 |
| Full Baths | 4 |
| Status | Pending |
| Directions | From 64 West take Exit 167/Oilville to right on Broad Street to left on Fairground Rd to right on The Preserve Dr to right on Elizabeth Ln. |
| High School | Goochland |
| Body of Water | Limited view of a small pond |
| Disclosures | Covenants/Restrictions Disclosure,Disclosure on File |
| View Y/N | true |
| Zoning Description | R-P |
| MLS Area | 24 - Goochland |
| Lot Size Units | Acres |
| Waterfront Y/N | false |
| Elementary School | Randolph |
| Year Built Details | Actual |
| Tax Annual Amount | 6199.41 |
| Middle/Junior High School | Goochland |
| Property Condition | Resale |
| Days on Market | 4 |
| Standard Status | Pending |
| Occupancy Type | Owner |
| Tax Assessed Value | 1169700 |
| Tax Lot | 11 |
| Ownership Type | Sole Proprietor |
| Property Sub Type Additional | Single Family Residence |
| Expected Active Date | 2026-09-18 |
Interior Features
| Flooring | Ceramic Tile,Wood |
|---|---|
| Total Fireplaces | 1 |
| Fireplace Features | Electric |
| Total Stories | 1 |
| Basement (Y/N) | false |
| Air Conditioning Y/N | true |
| Heating Y/N | true |
| Fireplace Y/N | true |
| BuyerOfficeEmail | nick.dambrosia@LNF.com |
| Laundry Features | Washer Hookup,Dryer Hookup |
| Total Bedrooms | 4 |
| LivingAreaSource | Appraiser |
| Total Baths | 4 |
Exterior Features
| Fencing | None |
|---|---|
| Parking Features | Attached,Direct Access,Driveway,Garage,Garage Door Opener,Oversized,Unpaved,Workshop in Garage |
| Lot Features | Irregular Lot,Landscaped |
| Water Source | Well |
| Lot Size Area | 2 |
| Foundation Details | Slab |
| Lot Size Acres | 2 |
| Other Equipment | Generator |
Amenities
- Foreclosure
- Views
- Short Sale
- New Construction
- Adult 55+
- Lease To Own
- No HOA Fees
- Furnished
- Primary On Main
- Air Conditioning
- Seller Finance
- Green
- Fixer Upper
- Horse
- Golf
- Fireplace
- Deck
- Garage
- Basement
- Pool
Property vs Single Family Average in 23102
Price
Taxes
Year Built
 All or a portion of the multiple listing information is provided by the Central Virginia Regional Multiple Listing Service, LLC, from a copyrighted compilation of listings. All CVR MLS information provided is deemed reliable but is not guaranteed accurate. The compilation of listings and each individual listing are ©2026 Central Virginia Regional Multiple Listing Service, LLC. All rights reserved.
All MLS listings are © 2026 Central Virginia Regional Multiple Listing Service, LLC. All
All or a portion of the multiple listing information is provided by the Central Virginia Regional Multiple Listing Service, LLC, from a copyrighted compilation of listings. All CVR MLS information provided is deemed reliable but is not guaranteed accurate. The compilation of listings and each individual listing are ©2026 Central Virginia Regional Multiple Listing Service, LLC. All rights reserved.
All MLS listings are © 2026 Central Virginia Regional Multiple Listing Service, LLC. All
