









Address
5215 Lippingham Lane, Chester, VA
Price
$ 519,000
Property Attributes
- MLS#2619485
- TypeSingle Family
- Listing Status Active
- CountyChesterfield
- CityChester
- Area52 - Chesterfield
- NeighborhoodLippingham
- Zip23831
- Style
- Year Built1998
- Taxes$ 4441
- Price$ 519,000
- Bedrooms4
- Full Bathrooms3
- Half Bathrooms0
- Sqr Footage2978
- Lot Size1.328 Acres
Data Source:
Central Virginia Regional MLS (CVRMLS)
Property Description
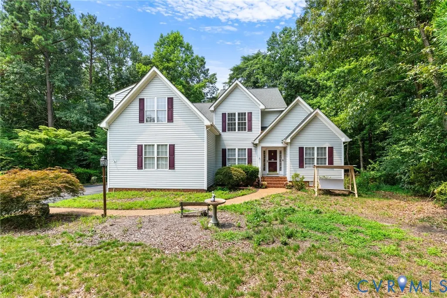
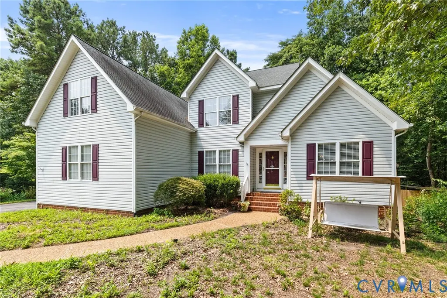
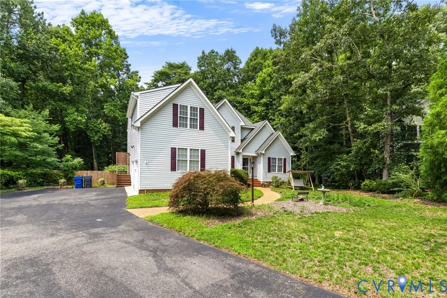
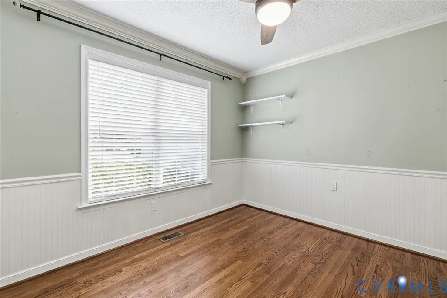
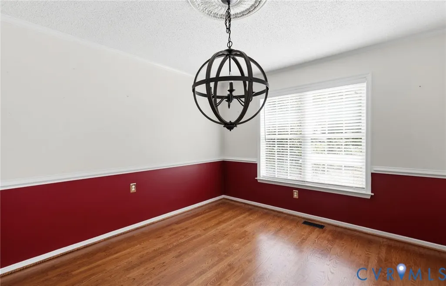
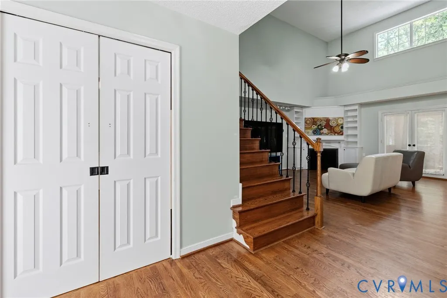
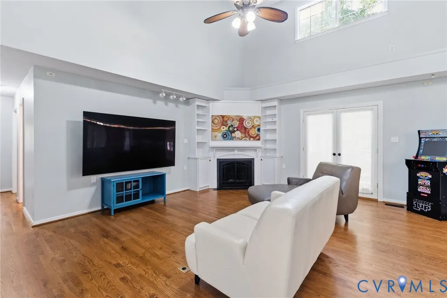
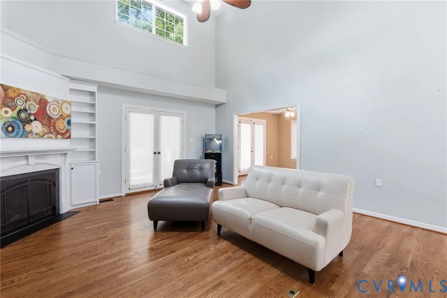
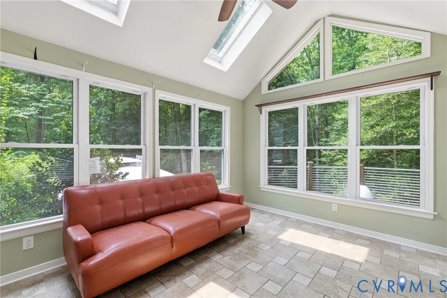
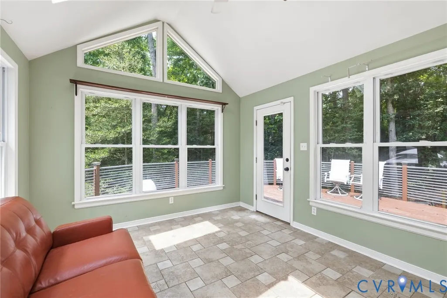
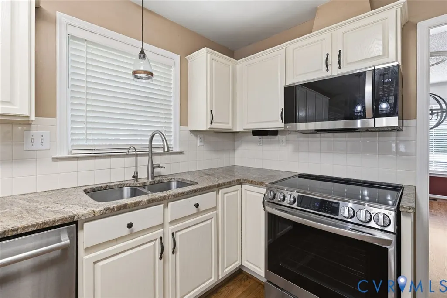
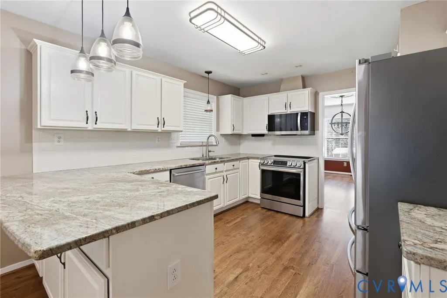
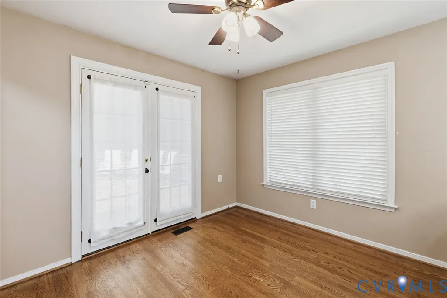
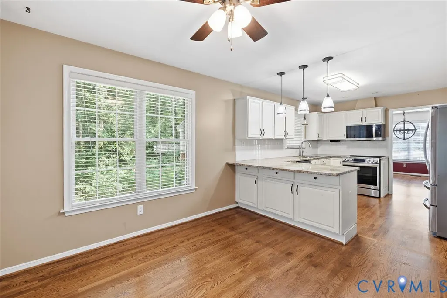
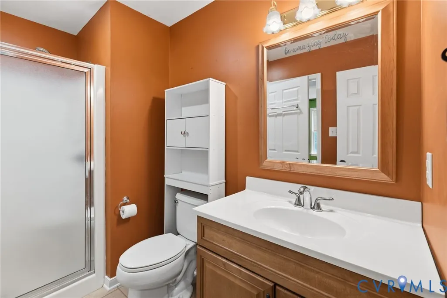
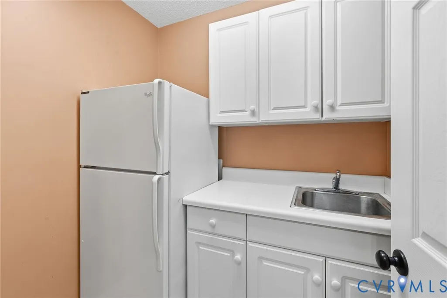
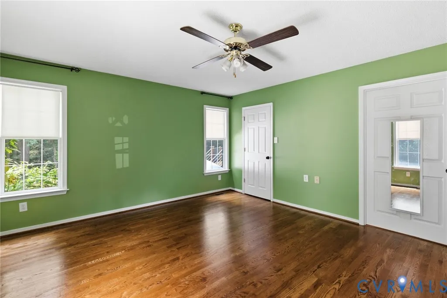
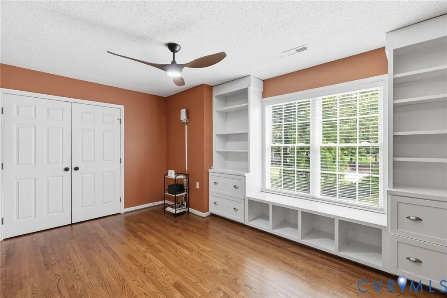
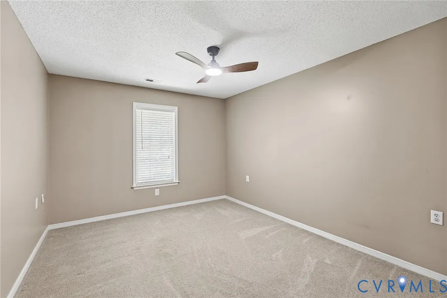
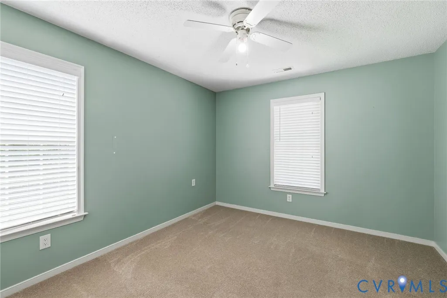
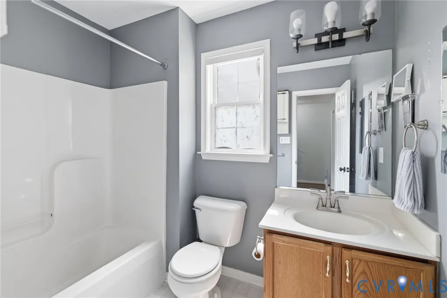
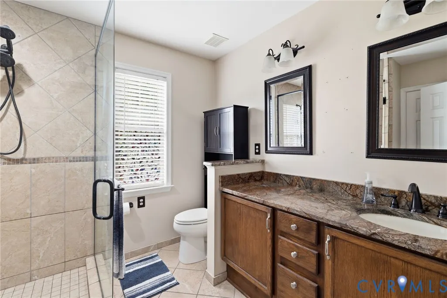
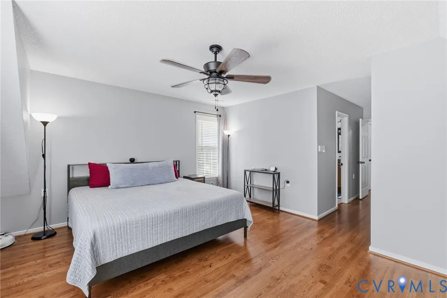
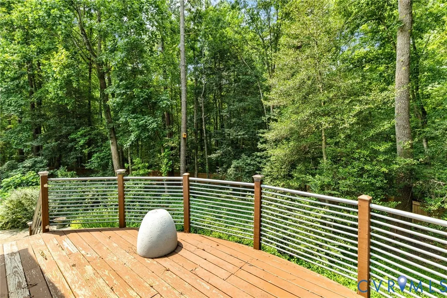
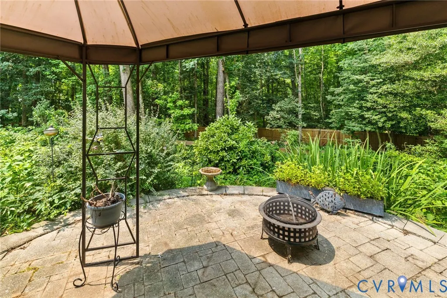
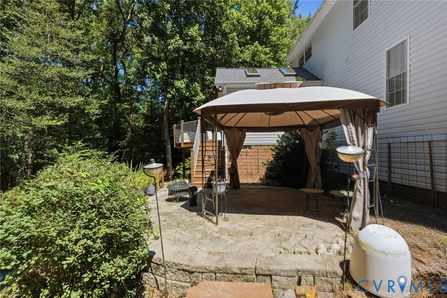
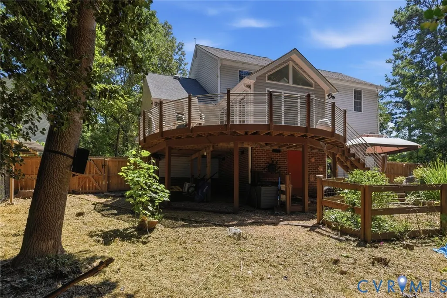
Tucked away on a quiet cul-de-sac and set on a picturesque 1.3-acre lot, 5215 Lippingham Lane offers the perfect blend of timeless charm, generous living spaces, and endless outdoor potential. Hardwood floors run throughout much of the home, while elegant crown molding and custom trim add character throughout. Formal living and dining rooms flank the welcoming foyer, creating inviting spaces for everyday living and entertaining. The thoughtfully renovated kitchen features updated finishes, ample cabinetry, and a sunny breakfast nook overlooking the backyard. Just beyond, the dramatic two-story family room is anchored by custom built-in shelving, a cozy gas fireplace, and soaring ceilings that fill the space with natural light. A bright Florida room offers the perfect place to relax year-round while taking in views of the expansive property. A first-floor bedroom with adjacent full bath provides exceptional flexibility as a guest suite, home office, or convenient primary bedroom option. As well as a practical 25 sq ft butler’s pantry that adds extra storage and workspace. It includes a sink for quick prep and cleanup, cabinets for organizing small appliances and pantry items, and a fridge to keep cold drinks and ingredients close by. The compact layout is efficient and keeps everyday items neatly out of sight. Upstairs, an open loft with custom built-ins creates the perfect reading nook, home office, or flex space. The spacious primary suite features a walk-in closet and private en suite bath, while two additional well-appointed bedrooms share a hall bath. Outside, the possibilities are endless. A large rear deck and patio create an ideal setting for entertaining, while the expansive backyard offers room to garden, play, or simply enjoy the privacy of your own 1.3-acre retreat. A charming chicken coop adds a touch of country character, and with a little vision and landscaping, the outdoor spaces are ready to become something truly special.
| Elementary School | Middle School | High School |
|---|---|---|
| Wells Elementary School | Carver Middle School | Matoaca High School |
| Price History | |
|---|---|
| 7/17/2026 | Listed $535,000 |
| 8/3/2026 | 3$519,000 |
General Features
| Interior Features | Bookcases,Built-in Features,Balcony,Bedroom on Main Level,Breakfast Area,Ceiling Fan(s),Cathedral Ceiling(s),Separate/Formal Dining Room,Double Vanity,Eat-in Kitchen,Fireplace,Granite Counters,High Ceilings,Loft,Bath in Primary Bedroom,Pantry,Walk-In Closet(s) |
|---|---|
| Sewer | Public Sewer |
| Heating | Forced Air,Heat Pump,Natural Gas |
| Cooling | Central Air |
| Possession | Close Of Escrow |
| Roof | Composition,Shingle |
| Appliances | Dryer,Dishwasher,Electric Cooking,Gas Water Heater,Microwave,Oven,Refrigerator,Stove,Water Heater,Washer |
| Exterior Features | Deck,Paved Driveway |
| HOA | 12 |
| Garage Spaces | 2 |
| Association Fee Includes | Common Areas |
| Patio/Porch Features | Rear Porch,Deck |
| Architectural Style | Two Story |
| Pool Features | None |
| Construction Materials | Drywall,Frame,Vinyl Siding |
| Year Built | 1998 |
| Stories | 2 |
| Levels | Two |
| Property SubType | Single Family Residence |
| Tax Year | 2026 |
| Percent Ownership | Individuals |
| Assoc Fee Paid Per | Monthly |
| County | Chesterfield |
| New Construction | false |
| Property Type | Residential |
| Home Owner Assoc | true |
| Attached Garage | true |
| Subdivision Name | Lippingham |
| Garage Y/N | true |
| Total Rooms | 10 |
| Full Baths | 3 |
| Status | Active |
| High School | Matoaca |
| Zoning Description | R12 |
| MLS Area | 52 - Chesterfield |
| Lot Size Units | Acres |
| Waterfront Y/N | false |
| Elementary School | Wells |
| Year Built Details | Actual |
| Tax Annual Amount | 4441.1 |
| Middle/Junior High School | Carver |
| Property Condition | Resale |
| Virtual Tour | https://www.zillow.com/view-imx/34cbe2b3-80e1-4f97-8614-c59d0f54ce20?initialViewType=pano |
| Days on Market | 37 |
| Standard Status | Active |
| Occupancy Type | Owner |
| Tax Assessed Value | 499000 |
| Tax Lot | 14 |
| Virtual Tour | https://listings.tourvahomes.com/sites/ekpxjyzx/unbranded |
| Ownership Type | Sole Proprietor |
| Property Sub Type Additional | Single Family Residence |
Interior Features
| Basement | Crawl Space |
|---|---|
| Flooring | Ceramic Tile,Partially Carpeted,Wood |
| Total Fireplaces | 1 |
| Fireplace Features | Gas |
| Total Stories | 2 |
| Basement (Y/N) | false |
| Air Conditioning Y/N | true |
| Heating Y/N | true |
| Fireplace Y/N | true |
| Laundry Features | Washer Hookup,Dryer Hookup |
| Total Bedrooms | 4 |
| LivingAreaSource | Assessor |
| Total Baths | 3 |
Exterior Features
| Fencing | Back Yard,Electric,Fenced,Privacy |
|---|---|
| Parking Features | Attached,Driveway,Garage,Garage Door Opener,Oversized,Paved,Garage Faces Rear,Garage Faces Side |
| Lot Features | Cul-De-Sac |
| Water Source | Public |
| Lot Size Area | 1.328 |
| Lot Size Acres | 1.328 |
Amenities
- Foreclosure
- Views
- Short Sale
- New Construction
- Adult 55+
- Lease To Own
- No HOA Fees
- Furnished
- Primary On Main
- Air Conditioning
- Seller Finance
- Green
- Fixer Upper
- Horse
- Golf
- Fireplace
- Deck
- Garage
- Basement
- Pool
Property vs Single Family Average in 23831
Price
Taxes
Year Built
 All or a portion of the multiple listing information is provided by the Central Virginia Regional Multiple Listing Service, LLC, from a copyrighted compilation of listings. All CVR MLS information provided is deemed reliable but is not guaranteed accurate. The compilation of listings and each individual listing are ©2026 Central Virginia Regional Multiple Listing Service, LLC. All rights reserved.
All MLS listings are © 2026 Central Virginia Regional Multiple Listing Service, LLC. All
All or a portion of the multiple listing information is provided by the Central Virginia Regional Multiple Listing Service, LLC, from a copyrighted compilation of listings. All CVR MLS information provided is deemed reliable but is not guaranteed accurate. The compilation of listings and each individual listing are ©2026 Central Virginia Regional Multiple Listing Service, LLC. All rights reserved.
All MLS listings are © 2026 Central Virginia Regional Multiple Listing Service, LLC. All
