



















Address
7037 Autumn Point Drive, North Chesterfield, VA
Price
$ 435,000
Property Attributes
- MLS#2613863
- TypeSingle Family
- Listing Status Active
- CountyChesterfield
- CityNorth Chesterfield
- Area52 - Chesterfield
- NeighborhoodAutumn Grove Section B
- Zip23234
- Style
- Year Built2015
- Taxes$ 3551
- Price$ 435,000
- Bedrooms4
- Full Bathrooms2
- Half Bathrooms1
- Sqr Footage2234
- Lot Size0.26 Acres
Data Source:
Central Virginia Regional MLS (CVRMLS)
Property Description
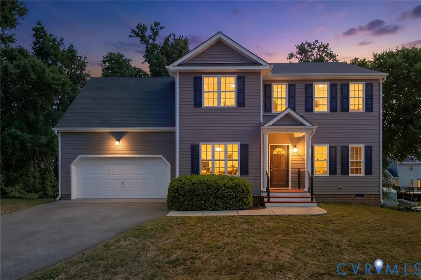
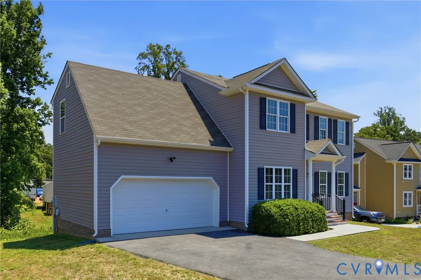
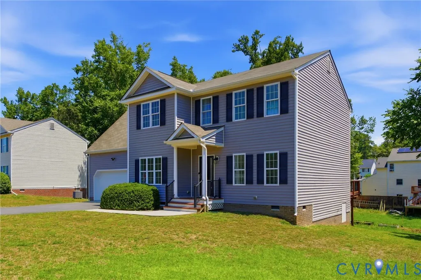
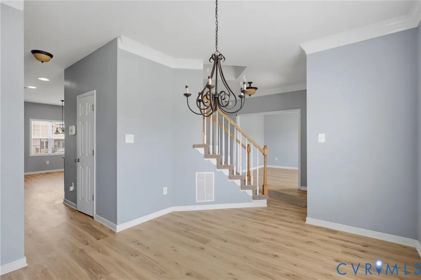
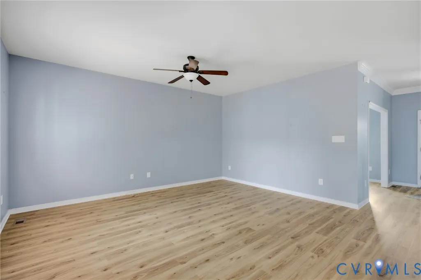
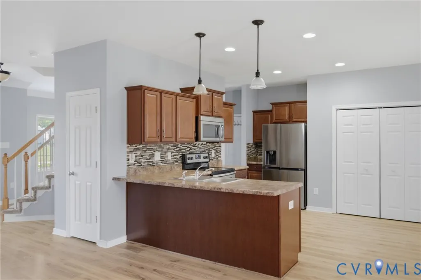
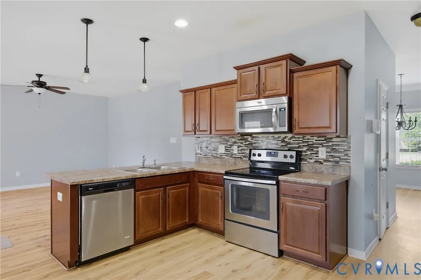
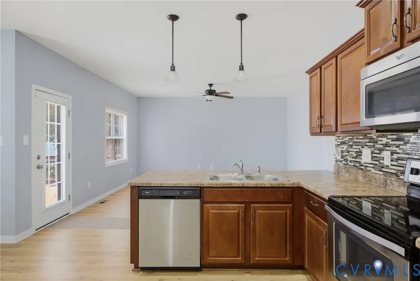
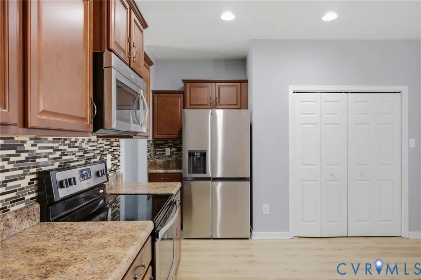
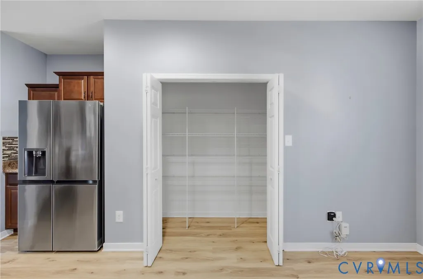
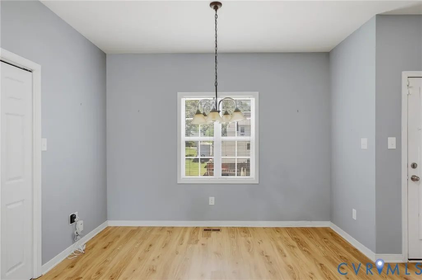
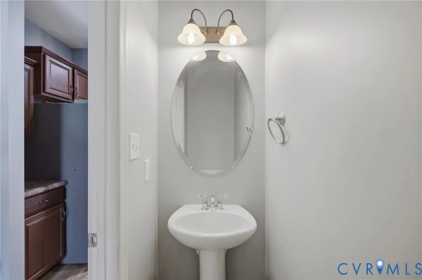
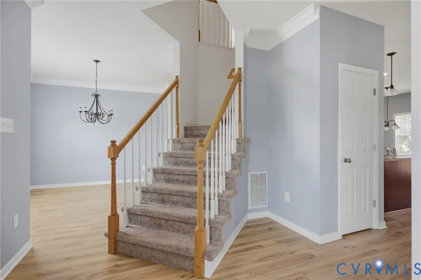
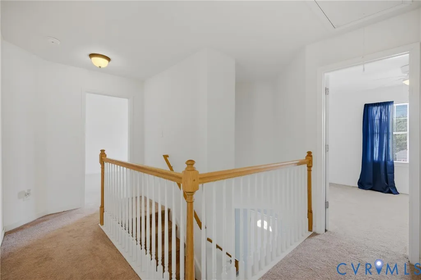
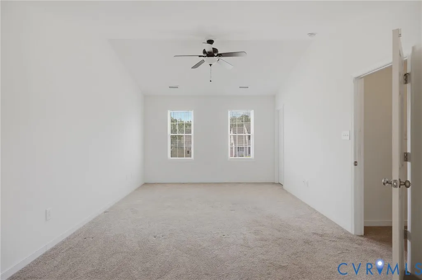
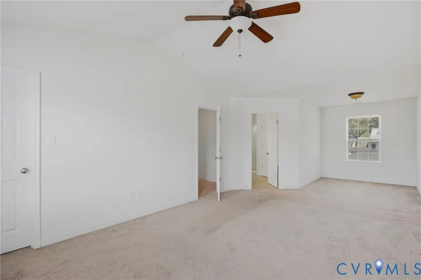
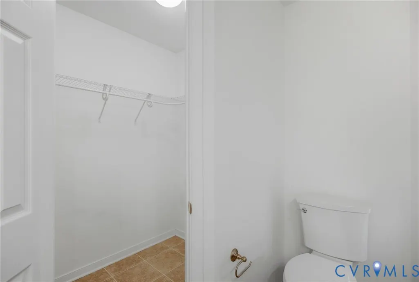
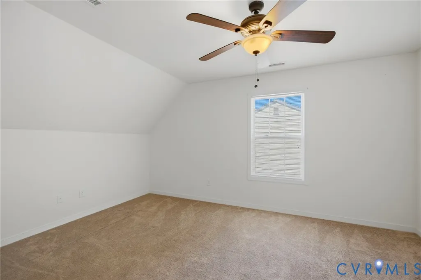
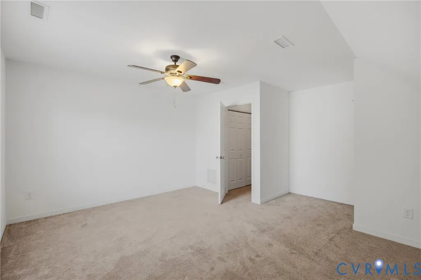
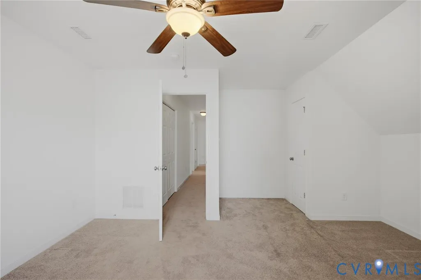
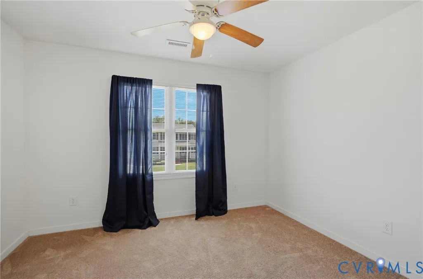
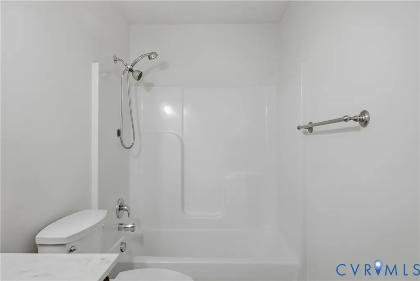
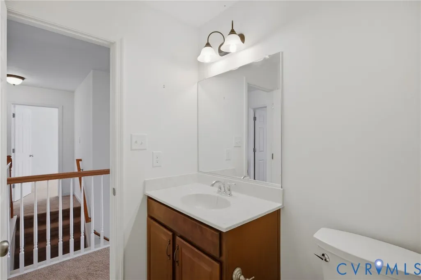
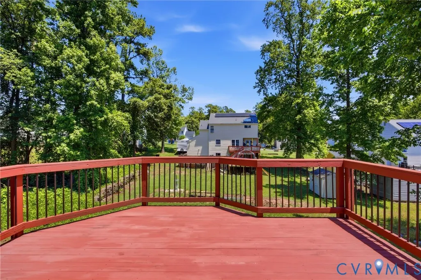
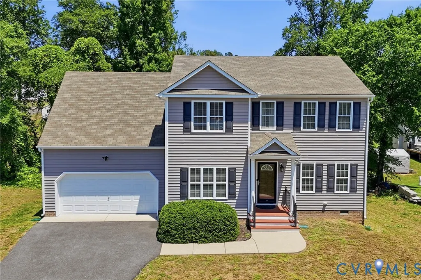
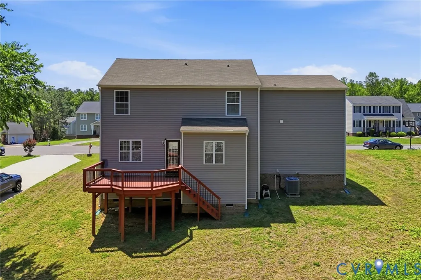
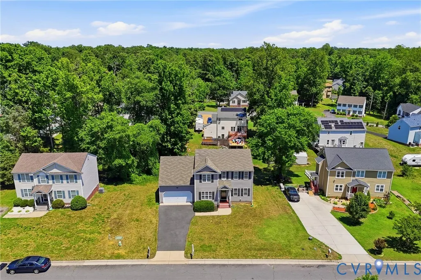
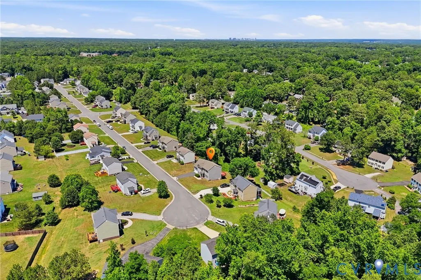
Tucked away on a quiet cul-de sac this well maintained two-story 4 bedrooms 2.5 bathrooms home with a two-car garage is a perfect fit for families, both big and small. When you come through the front door, you’re greeted by an elegant, curved staircase, a dining room to one side, and a great room or home office on the other. If you walk further, you’ll find the open family room, which flows into the sun-filled kitchen and breakfast nook. The kitchen features all stainless-steel appliance and a sizeable pantry. The downstairs area has beautiful recently installed LVP flooring while the upstairs area is carpeted. Upstairs you’ll find a primary bedroom with its own ensuite bath and two walk-in closets. Additionally, you’ll find three more bedrooms thoughtfully arranged to provide a view of the open stairway, enhancing the sense of spaciousness and unity throughout the house. There is even space in the pull-down attic for storage as well as storage space in the crawlspace that is covered with a vapor barrier. Step outside to a spacious deck great for relaxing, dining and entertainment. This home is conveniently located near surrounding schools, shopping, dining, hospital and perfect for those seeking space and relaxation not to mention NO HOA. Don’t miss your chance to call this beautiful home your own.
| Elementary School | Middle School | High School |
|---|---|---|
| Beulah Elementary School | Falling Creek Middle School | Meadowbrook High School |
| Price History | |
|---|---|
| 6/5/2026 | Listed $435,000 |
General Features
| Interior Features | Ceiling Fan(s),Dining Area,Separate/Formal Dining Room,Double Vanity,Eat-in Kitchen,Laminate Counters,Bath in Primary Bedroom,Pantry |
|---|---|
| Sewer | Public Sewer |
| Heating | Electric,Forced Air |
| Cooling | Central Air |
| Possession | Close Of Escrow |
| Roof | Composition |
| Appliances | Dishwasher,Electric Cooking,Electric Water Heater,Microwave,Refrigerator,Stove |
| Exterior Features | Deck,Porch,Paved Driveway |
| Garage Spaces | 2 |
| Patio/Porch Features | Rear Porch,Front Porch,Deck,Porch |
| Architectural Style | Two Story |
| Pool Features | None |
| Security Features | Security System |
| Construction Materials | Brick,Block,Drywall,Vinyl Siding |
| Year Built | 2015 |
| Stories | 2 |
| Levels | Two |
| Property SubType | Single Family Residence |
| Tax Year | 2025 |
| Percent Ownership | Individuals |
| County | Chesterfield |
| New Construction | false |
| Property Type | Residential |
| Attached Garage | true |
| Subdivision Name | Autumn Grove Section B |
| Garage Y/N | true |
| Total Rooms | 8 |
| Full Baths | 2 |
| Status | Active |
| Directions | From Route 10, turn right onto Willowbranch Dr then right onto Winterleaf Dr. Left on Autumnleaf. Right onto Koufax. Right onto Autumn Point house will be on the left. |
| High School | Meadowbrook |
| Disclosures | Exempt Disclaimer |
| Zoning Description | R12 |
| MLS Area | 52 - Chesterfield |
| Lot Size Units | Acres |
| Waterfront Y/N | false |
| Elementary School | Beulah |
| Year Built Details | Actual |
| Tax Annual Amount | 3551.99 |
| Middle/Junior High School | Falling Creek |
| Property Condition | Resale |
| Virtual Tour | https://property.kandophoto.com/order/8019633a-58ff-4fbb-38e5-08deb7f512b9 |
| Days on Market | 85 |
| Standard Status | Active |
| Occupancy Type | Owner |
| Tax Assessed Value | 399100 |
| Tax Lot | 19 |
| Virtual Tour | https://property.kandophoto.com/order/8019633a-58ff-4fbb-38e5-08deb7f512b9?branding=false |
| Ownership Type | Sole Proprietor |
| Property Sub Type Additional | Single Family Residence |
Interior Features
| Flooring | Carpet,Vinyl |
|---|---|
| Total Stories | 2 |
| Basement (Y/N) | false |
| Air Conditioning Y/N | true |
| Heating Y/N | true |
| Half Baths | 1 |
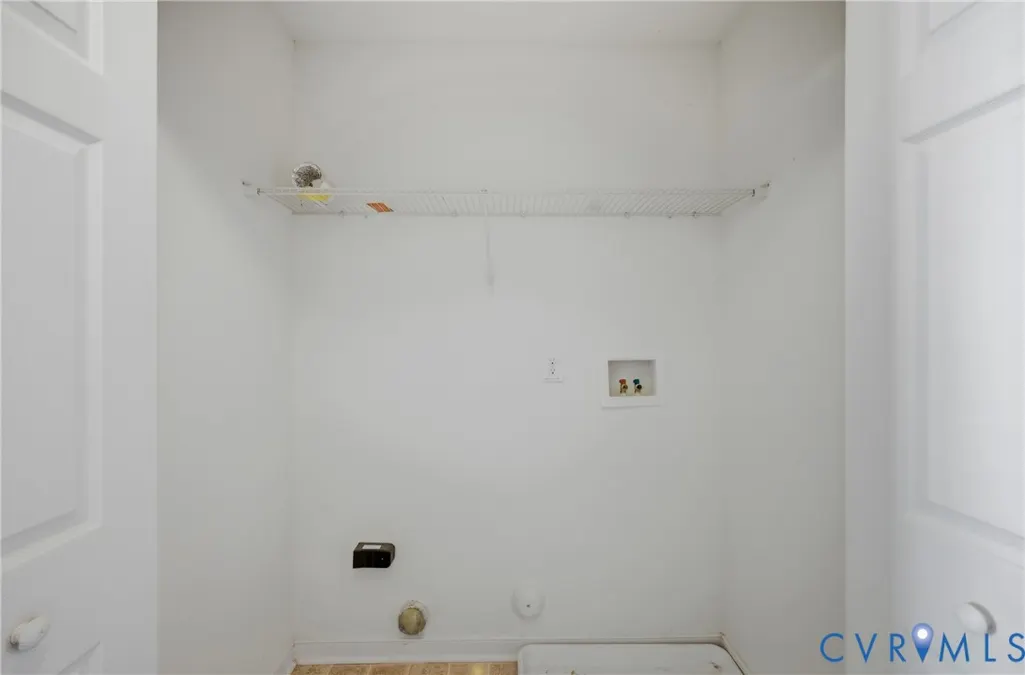
| Laundry Features | Washer Hookup,Dryer Hookup |
| Total Bedrooms | 4 |
| LivingAreaSource | Assessor |
| Total Baths | 3 |
Exterior Features
| Fencing | None |
|---|---|
| Parking Features | Attached,Driveway,Garage,Garage Door Opener,Oversized,Paved,On Street |
| Lot Features | Cul-De-Sac |
| Water Source | Public |
| Lot Size Area | 0.26 |
| Lot Size Acres | 0.26 |
| Door Features | Storm Door(s) |
Amenities
- Foreclosure
- Views
- Short Sale
- New Construction
- Adult 55+
- Lease To Own
- No HOA Fees
- Furnished
- Primary On Main
- Air Conditioning
- Seller Finance
- Green
- Fixer Upper
- Horse
- Golf
- Fireplace
- Deck
- Garage
- Basement
- Pool
Property vs Single Family Average in 23234
Price
Taxes
Year Built
 All or a portion of the multiple listing information is provided by the Central Virginia Regional Multiple Listing Service, LLC, from a copyrighted compilation of listings. All CVR MLS information provided is deemed reliable but is not guaranteed accurate. The compilation of listings and each individual listing are ©2026 Central Virginia Regional Multiple Listing Service, LLC. All rights reserved.
All MLS listings are © 2026 Central Virginia Regional Multiple Listing Service, LLC. All
All or a portion of the multiple listing information is provided by the Central Virginia Regional Multiple Listing Service, LLC, from a copyrighted compilation of listings. All CVR MLS information provided is deemed reliable but is not guaranteed accurate. The compilation of listings and each individual listing are ©2026 Central Virginia Regional Multiple Listing Service, LLC. All rights reserved.
All MLS listings are © 2026 Central Virginia Regional Multiple Listing Service, LLC. All
