
New Construction
Address
3066 Miller Farm Court, Goochland, VA
Price
$ 780,000
Property Attributes
- MLS#2613355
- TypeSingle Family
- Listing Status Pending
- CountyGoochland
- CityGoochland
- Area24 - Goochland
- NeighborhoodReed Marsh
- Zip23063
- Style
- Year Built2026
- Price$ 780,000
- Bedrooms5
- Full Bathrooms4
- Half Bathrooms1
- Sqr Footage3855
- Lot Size0.464 Acres
Data Source:
Central Virginia Regional MLS (CVRMLS)
Property Description
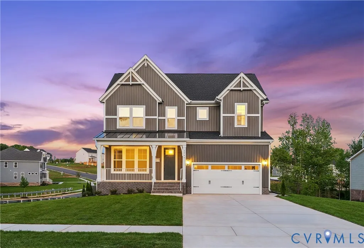
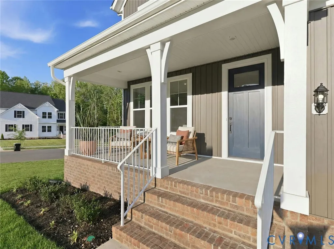
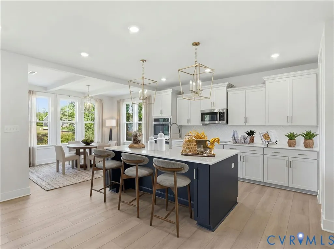
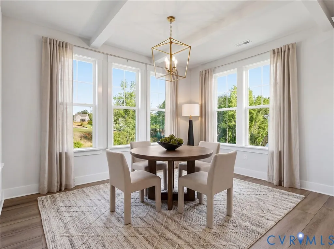
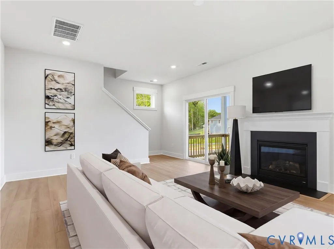
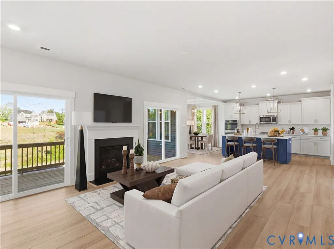
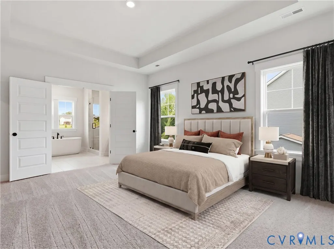
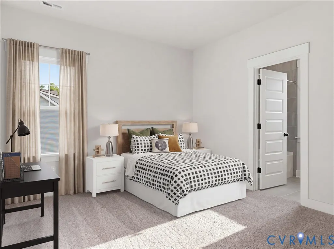
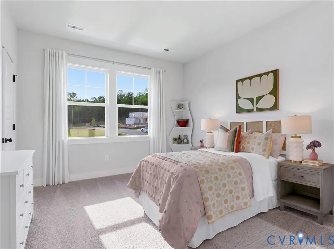
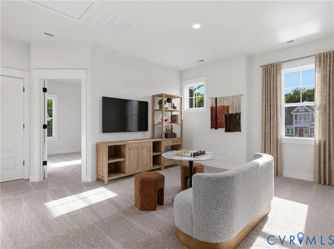
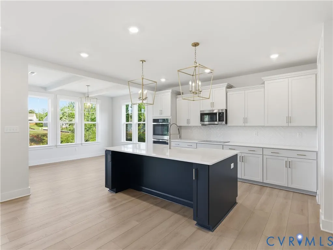
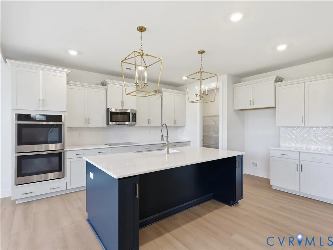
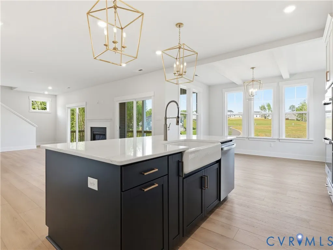
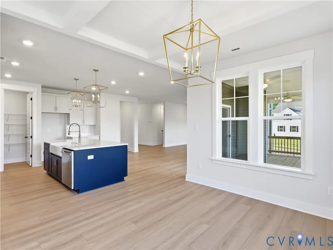
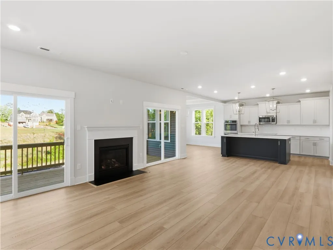
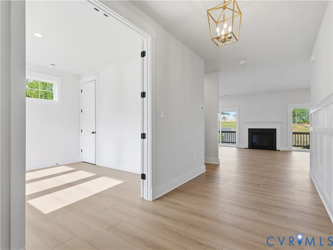
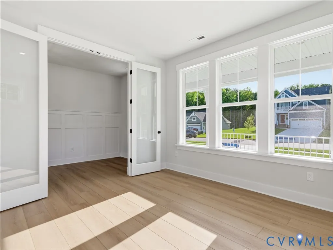
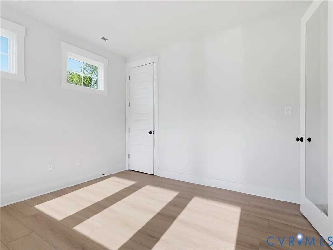
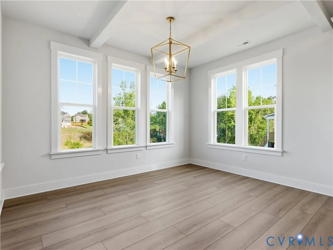
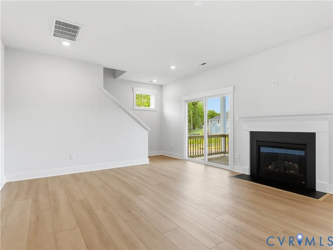
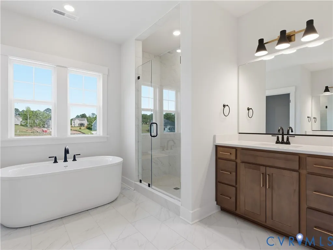
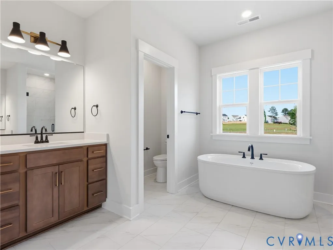
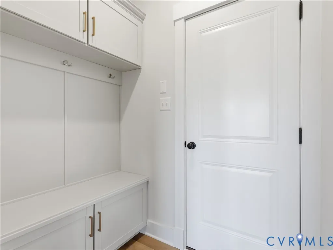
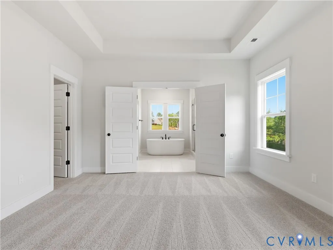
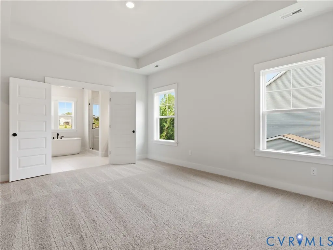
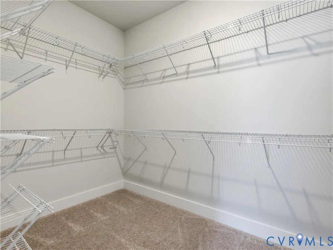

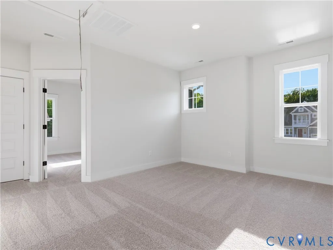
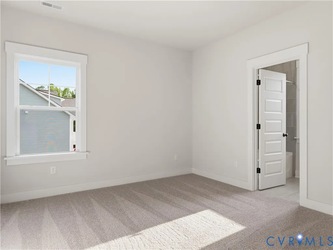
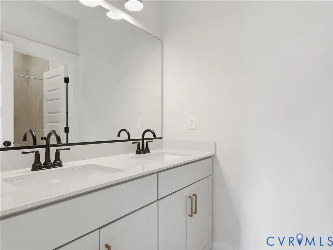
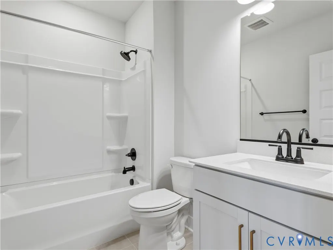
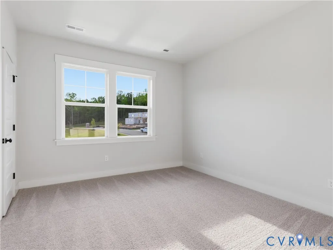
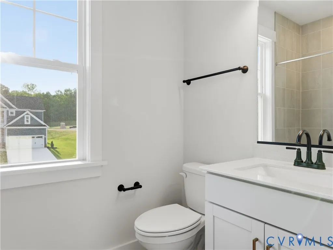
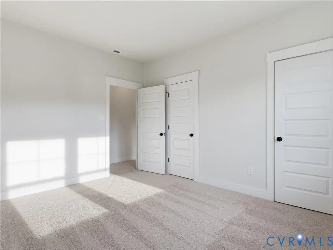
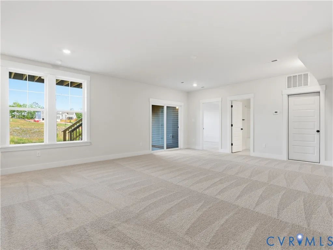
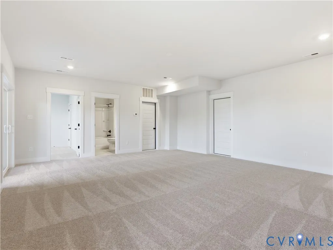
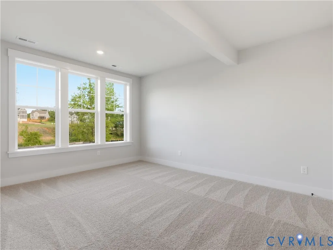
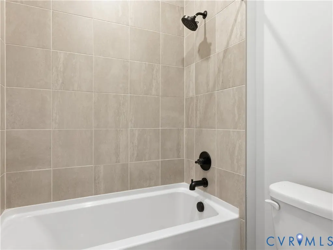
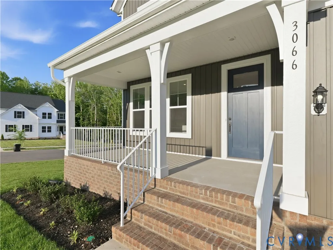
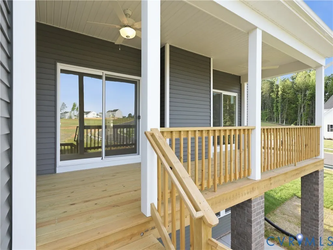
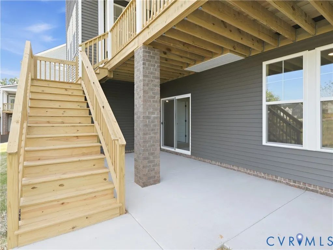
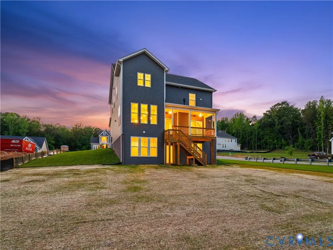
*FINISHED BASEMENT* A beautifully designed five-bed room, four-and-one-half-bath home offering exceptional space and flexibility in the heart of Goochland. With upgraded features throughout and a layout built for modern living, this home is perfect for anyone searching for both comfort and style. The main level includes a gourmet kitchen, an open great room with a gas fireplace, a dedicated office, and a large, covered porch for outdoor living. Upstairs, the luxury primary suite features a soaker tub and spacious shower, accompanied by a private guest suite, two additional bedrooms, a loft, and a fully equipped laundry room. The finished basement expands your options even further with a large great room, additional bedroom, and full bath, ideal for guests, recreation, and multi-generational living. With its premium finishes, functional design, and three levels of living space, The Roanoke delivers the lifestyle and convenience today's buyers are looking for in one of Goochland's most desirable communities. "Photos depict virtual staging only. Home is not furnished."
| Elementary School | Middle School | High School |
|---|---|---|
| Goochland Elementary School | Goochland Middle School | Goochland High School |
| Price History | |
|---|---|
| 5/18/2026 | Listed $780,000 |
General Features
| Interior Features | Fireplace,GraniteCounters,HighCeilings |
|---|---|
| Sewer | PublicSewer |
| Heating | Electric,Zoned |
| Cooling | Electric,Zoned |
| Possession | CloseOfEscrow |
| Appliances | BuiltInOven,Cooktop,Dishwasher,ElectricCooking,ElectricWaterHeater,InstantHotWater,Microwave,Range |
| HOA | 750 |
| Garage Spaces | 2 |
| Association Fee Includes | AssociationManagement,CommonAreas |
| Patio/Porch Features | Deck,FrontPorch |
| Architectural Style | TwoStory |
| Pool Features | None |
| Construction Materials | Drywall,Frame,VinylSiding |
| Year Built | 2026 |
| Stories | 3 |
| Levels | ThreeOrMore |
| Property SubType | SingleFamilyResidence |
| Tax Year | 2026 |
| Percent Ownership | Corporate |
| Community Features | HomeOwnersAssociation |
| Assoc Fee Paid Per | Annually |
| County | Goochland |
| New Construction | true |
| Property Type | Residential |
| Home Owner Assoc | true |
| Subdivision Name | Reed Marsh |
| Garage Y/N | true |
| Total Rooms | 9 |
| Full Baths | 4 |
| Status | Pending |
| High School | Goochland |
| Disclosures | ExemptDisclaimer |
| MLS Area | 24 - Goochland |
| Lot Size Units | Acres |
| Waterfront Y/N | false |
| Elementary School | Goochland |
| Year Built Details | Under Construction |
| Middle/Junior High School | Goochland |
| Property Condition | NewConstruction,UnderConstruction |
| Days on Market | 74 |
| Standard Status | Pending |
| Tax Lot | 18 |
| Ownership Type | Corporation |
| Property Sub Type Additional | SingleFamilyResidence |
Interior Features
| Basement | Full,Finished |
|---|---|
| Flooring | PartiallyCarpeted,Vinyl |
| Total Fireplaces | 1 |
| Fireplace Features | Gas |
| Total Stories | 3 |
| Basement (Y/N) | true |
| Air Conditioning Y/N | true |
| Heating Y/N | true |
| Fireplace Y/N | true |
| Half Baths | 1 |
| BuyerOfficeEmail | susan@rivercityeliteproperties.com |
| Total Bedrooms | 5 |
| Below Grade Finished Area | 1147 |
| LivingAreaSource | Builder |
| Total Baths | 5 |
Exterior Features
| Parking Features | DirectAccess |
|---|---|
| Water Source | Public |
| Lot Size Area | 0.464 |
| Lot Size Acres | 0.464 |
Amenities
- Foreclosure
- Views
- Short Sale
- New Construction
- Adult 55+
- Lease To Own
- No HOA Fees
- Furnished
- Primary On Main
- Air Conditioning
- Seller Finance
- Green
- Fixer Upper
- Horse
- Golf
- Fireplace
- Deck
- Garage
- Basement
- Pool
Property vs Single Family Average in 23063
Price
Year Built
 All or a portion of the multiple listing information is provided by the Central Virginia Regional Multiple Listing Service, LLC, from a copyrighted compilation of listings. All CVR MLS information provided is deemed reliable but is not guaranteed accurate. The compilation of listings and each individual listing are ©2026 Central Virginia Regional Multiple Listing Service, LLC. All rights reserved.
All MLS listings are © 2026 Central Virginia Regional Multiple Listing Service, LLC. All
All or a portion of the multiple listing information is provided by the Central Virginia Regional Multiple Listing Service, LLC, from a copyrighted compilation of listings. All CVR MLS information provided is deemed reliable but is not guaranteed accurate. The compilation of listings and each individual listing are ©2026 Central Virginia Regional Multiple Listing Service, LLC. All rights reserved.
All MLS listings are © 2026 Central Virginia Regional Multiple Listing Service, LLC. All
